


154 Gordon Street, Naracoorte, SA 5271
 5
 2
 3
|House
$949,000 - $989,000
$949,000 - $989,000
Published on: 13 Sep 2026
Last updated on: 19 Oct 2026
Property ID: 152310844
Translate to English
Expansive family living with an exceptional country lifestyle
154 Gordon Street, Naracoorte, SA 5271
The snapshot:

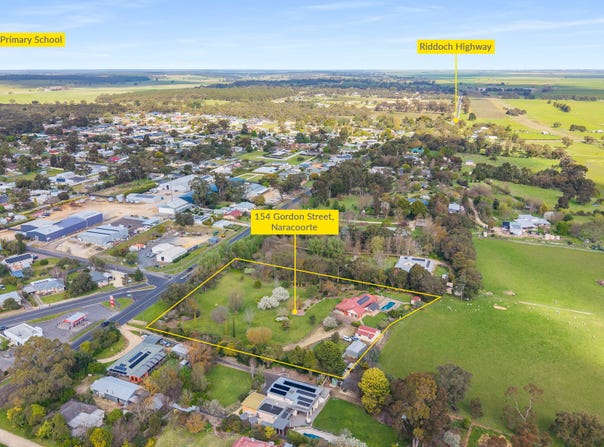
Set across more than 2.5 acres of landscaped grounds, this expansive Naracoorte residence offers refined family living with four bedrooms, an office and multiple versatile living zones. The light-filled kitchen, dining and family area flows to a substantial all-weather alfresco space overlooking the inground swimming pool. Extensive shedding, caravan and boat storage, solar power, rainwater storage and an equipped bore enhance its exceptional practicality. Close to town and schools, it promises privacy, freedom and an enviable country lifestyle for discerning growing families.

The location:

Naracoorte is a welcoming regional centre renowned for its strong community, relaxed lifestyle and beautiful Limestone Coast setting. Local shops, cafés, sporting facilities and essential services are all within easy reach, while the World Heritage-listed Naracoorte Caves and surrounding wine regions offer endless opportunities to explore. With Penola about 30 minutes away and Mount Gambier about one hour from home, Naracoorte combines everyday convenience with the space and freedom of country living.
Naracoorte CBD - 3 min (1.6km)
Naracoorte Hospital - 1 min (650m)
Naracoorte Caves National Park - 10 min (12.2km)

The home:

Set on more than 2.5 acres (1.09ha) of beautifully landscaped grounds, 154 Gordon Street presents an exceptional opportunity for growing families seeking space, privacy and a relaxed country lifestyle without sacrificing convenience.

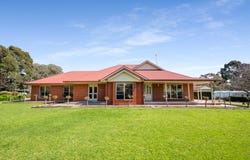
Framed by lush gardens, expansive lawns and standard roses the brick and Colorbond home makes an inviting first impression with its timeless homestead-style façade.

Inside, timber-look flooring introduces a generously proportioned interior designed to accommodate every stage of family life.

At its heart is a light-filled, open-plan kitchen, dining and family area, where large windows capture tranquil views across the alfresco area, swimming pool and surrounding countryside.

The kitchen offers abundant blush-toned cabinetry, laminate benchtops, a large pantry, dishwasher, gas cooktop and electric oven, creating a practical and welcoming setting for everyday meals and entertaining.

Multiple living zones give family members the freedom to come together or retreat to their own space.

Alongside the central family room is a tiled rumpus room with split-system air conditioning and outdoor access, while a plushly carpeted formal lounge opens through double doors to the front garden.

A further formal dining or sitting room could also serve beautifully as a sophisticated home office or additional media room.

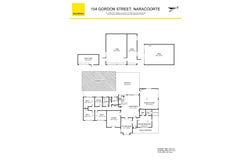
Four bedrooms are complemented by a dedicated office, with the privately positioned main suite featuring garden views, a walk-in robe and ensuite with tessellated floor tiles and a generous corner shower.

Two of the other bedrooms include built-in robes, while a smaller study is ideal for everything from school homework to working from home.

A central family bathroom with tessellated tiles, large shower and separate bath serves this area of the home, along with a designated laundry and separate toilet.

Outdoors, the property truly comes into its own.

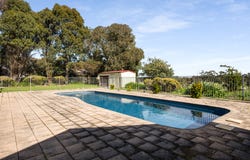
The substantial paved, all-weather alfresco area provides ample room for dining, lounging and barbecues while overlooking the inground swimming pool, complete with a low-maintenance Vantage self-cleaning system.

It is an idyllic environment for long summer lunches, children's pool parties and relaxed evenings with friends.

A barn-style shed with three roller doors readily accommodates a caravan, boat, trailers or workshop, while the double garage with built-in bar adds another appealing entertaining space. Further highlights include additional shedding, solar power, an equipped bore, garden irrigation, 12,000 gallons of rainwater storage, and mains water and sewer connections.

Close to Naracoorte's schools and town centre, approximately 30 minutes from Penola and an hour from Mount Gambier, this outstanding property offers the space to grow, entertain and enjoy life on a grander scale.

Additional Property Information:

Age/ Built: 1996
Land Size: 10,900sqm | 2.7 acres
Council Rates: Approx $846 per quarter
Zoning: Rural Living
Rental Appraisal: We have conducted an updated rental appraisal for $570 - $600 per week.
RLA 291953
Property Details
Basic Info
Indoor Feature
Outdoor Feature
Basic Info
Property Type
House
Listing Status
On Market
Parking Spaces
3
Land Size
10,900.00 m2
Solar Panels
Water Tank
Rooms
5 bedroom(s), 2 bathroom(s)
Address
154 Gordon Street, Naracoorte, SA 5271
Floorplans and tours
Floorplan
Video

Georgia Bryden

Tahlia Gabrielli
Contact Agent
Email enquiry to Ray White Mt Gambier - RLA 291953
Georgia Bryden
Tahlia Gabrielli
2A & 2B Mitchell Street, Mount Gambier, SA 5290
What's your enquiry about?
By clicking "Submit", you accept our Privacy Policy and acknowledge that as the agent for this property is located overseas, your information may not be handled in accordance with the privacy laws applicable to this website.
Property ID: 152310844
Original Property ID: 152310844* THIS SERVICE MAY CONTAIN TRANSLATIONS POWERED BY GOOGLE. GOOGLE DISCLAIMS ALL WARRANTIES RELATED TO THE TRANSLATIONS, EXPRESS OR IMPLIED, INCLUDING ANY WARRANTIES OF ACCURACY, RELIABILITY, AND ANY IMPLIED WARRANTIES OF MERCHANTABILITY, FITNESS FOR A PARTICULAR PURPOSE AND NONINFRINGEMENT.
Similar Properties
These similar properties are shown based on the property type and distance to this listing.