


155 Badenoch Road, Carey Gully, SA 5144
LATEST
 3
 1
 3
|Rural
Contact Agent
Published on: 15 Oct 2026
Last updated on: 17 Oct 2026
Property ID: 152640324
Translate to English
'New Forrest' – forty years in the making, a lifetime of magic ahead…
155 Badenoch Road, Carey Gully, SA 5144
Best Offers By 12noon Tuesday 3rd November (unless sold prior)

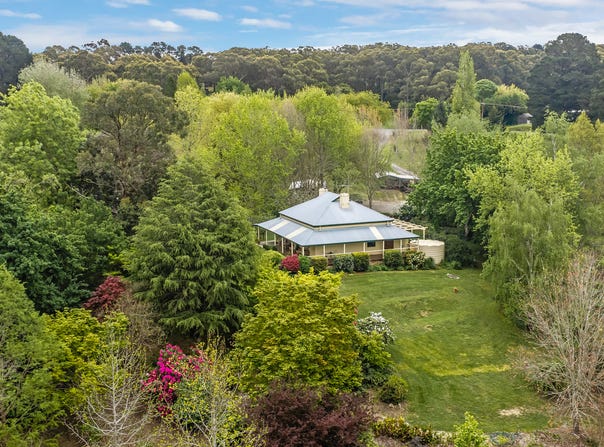
Imagine 29 acres where towering forests, winding trails, and paddocks are all yours. Where childhood adventures become lifelong memories, every season puts on a different show, and a C1910 homestead sits at the heart of it all.

Hidden in the heart of Carey Gully, one of the Adelaide Hills' best-kept secrets, 155 Badenoch Road is so much more than a home. It's a living, breathing legacy, lovingly planted, planned, and perfected over four decades by custodians with one extraordinary vision – to create an estate that would endure.

And what a headstart they've created.

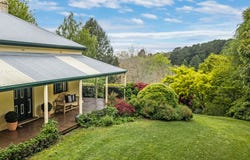
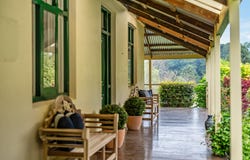
At its centre, a picture-perfect C1910 mudbrick homestead sits proudly on a rocky knoll – a deliberate choice of building site that has kept it as steadfast today as the day it was built. Beautifully evolved without losing an ounce of its original soul, soaring ceilings, timber floors, decorative fireplaces, and picture windows define a home that feels as though it has always belonged.

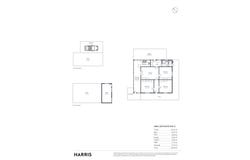
Three generous bedrooms branch from a wide central hallway, while a cosy lounge gathers around a combustion fireplace. Beyond, a glass-wrapped dining area draws the gardens indoors and connects effortlessly with a contemporary galley kitchen.

A well-sized laundry and updated bathroom with underfloor heating keep the practicalities covered, while direct outdoor access makes light work of muddy boots and everything that comes with a life lived outdoors.

Beyond, timber decking and a paved terrace set the scene for long lunches that linger, while a separate studio adds another layer of possibility – a creative retreat, work-from-home haven, or semi-independent quarters.

But the real magic begins beyond the front door.

Four decades of careful cultivation have created an extraordinary tapestry of towering pines, gums, cedars, oaks, sequoias, maples, magnolias, camelias, and so much more. Every season brings a new reason to fall in love, with sweeping lawns, a winter creek, and hidden clearings inviting you to lose yourself in a landscape that never stops revealing something new.

A pine forest hides a lofted cubby complete with its own wood-burning heater. A picturesque dam holds an island just waiting to be reached by rowboat. Watered paddocks welcome four-legged friends, while resident magpies, birdsong, and visiting wildlife provide the soundtrack to a life less ordinary.

Behind the beauty, three-phase power, a barn, woodshed, equipment bays, and garage workshop give every pursuit to grow, while dams, pumping infrastructure, header tank, rainwater, and water licensing help keep this remarkable landscape thriving.

And the vision doesn't have to end here.

Cherish the homestead, extend its footprint, or explore the potential for an entirely new residence elsewhere on the estate (STCC). With 29 acres and decades of groundwork behind you, there's room to dream just as boldly as those who came before.

Seclusion comes without sacrifice, too. Carey Gully, Piccadilly, and Uraidla bring village favourites, sporting clubs and walking trails within easy reach, while Uraidla Primary, Heathfield High, and leading private schools make family life as appealing as the landscape itself. Even the Tollgate is approximately 15 minutes away.

Forty years to create, a lifetime to make your own – the next chapter of New Forrest is yours to write.

More to love:
•	C1910 mudbrick home on 29acres (approx.)
•	Summer house positioned for cooling breezes
•	Updated with respect throughout, all original features preserved – high moulded ceilings, fireplaces, high skirtings, decorative fireplaces, original front door with knocker, polished cupped pine floors
•	Three phase power
•	Combustion wood burner to lounge
•	Electric hot water service, with dedicated secondary unit for kitchen
•	Extensive floor-to-ceiling storage throughout
•	Updated bathroom with underfloor heating and heated towel rail
•	Separate laundry/mudroom with external access and stone benchtops
•	Updated kitchen with timber-look benchtops and Baumatic stainless steel electric appliances
•	Established, masterplanned grounds spanning multiple varieties of pines (including Wollemi), gums, cedars, oaks, sequoias, maples, magnolias, camelias, tulip trees, walnut, ferns, hellebores, conifers, taxodium, rhododendron, and more
•	Fenced paddocks with water connections
•	Three dams, with pump and header tank
•	Valuable water license
•	Garage workshop and implement bay
•	Barn with loft storage
•	Woodshed
•	Rainwater storage

Specifications:
CT / 5866/84
Council / Adelaide Hills
Zoning / PRuL
Built / 1910
Land / 29A (approx)
Estimated rental assessment / Written rental assessment can be provided upon request
Nearby Schools / Uraidla P.S, Stirling East P.S, Heathfield H.S

Disclaimer: All information provided has been obtained from sources we believe to be accurate, however, we cannot guarantee the information is accurate and we accept no liability for any errors or omissions (including but not limited to a property's land size, floor plans and size, building age and condition). Interested parties should make their own enquiries and obtain their own legal and financial advice. Should this property be scheduled for auction, the Vendor's Statement may be inspected at any Harris Real Estate office for 3 consecutive business days immediately preceding the auction and at the auction for 30 minutes before it starts. RLA | 343103
Property Details
Basic Info
Basic Info
Property Type
Rural
Listing Status
On Market
Parking Spaces
3
Land Size
117,500.00 m2
Rooms
3 bedroom(s), 1 bathroom(s)
Address
155 Badenoch Road, Carey Gully, SA 5144
Floorplans and tours
Floorplan
Video

Leah Chandler

Josh Biggs
69 Mount Barker Road, Stirling 5152 & 40 Adelaide Rd, Mount Barker, SA 5251
Get in touch
Contact Agent
Email enquiry to Harris Real Estate - Adelaide Hills RLA 343103
Leah Chandler
Josh Biggs
69 Mount Barker Road, Stirling 5152 & 40 Adelaide Rd, Mount Barker, SA 5251
What's your enquiry about?
By clicking "Submit", you accept our Privacy Policy and acknowledge that as the agent for this property is located overseas, your information may not be handled in accordance with the privacy laws applicable to this website.
Property ID: 152640324
Original Property ID: 152640324* THIS SERVICE MAY CONTAIN TRANSLATIONS POWERED BY GOOGLE. GOOGLE DISCLAIMS ALL WARRANTIES RELATED TO THE TRANSLATIONS, EXPRESS OR IMPLIED, INCLUDING ANY WARRANTIES OF ACCURACY, RELIABILITY, AND ANY IMPLIED WARRANTIES OF MERCHANTABILITY, FITNESS FOR A PARTICULAR PURPOSE AND NONINFRINGEMENT.
Similar Properties
These similar properties are shown based on the property type and distance to this listing.