


1587 Sandgate Road, Nundah, Qld 4012
LATEST
 5
5 3
3 2
2|House
Best Offers By Tuesday 10th of November
Best Offers By Tuesday 10th of November
Published on: 17 Oct 2026
Last updated on: 17 Oct 2026
Property ID: 152663084
Translate to English
Timeless Character, Contemporary Comfort and Endless Potential
1587 Sandgate Road, Nundah, Qld 4012
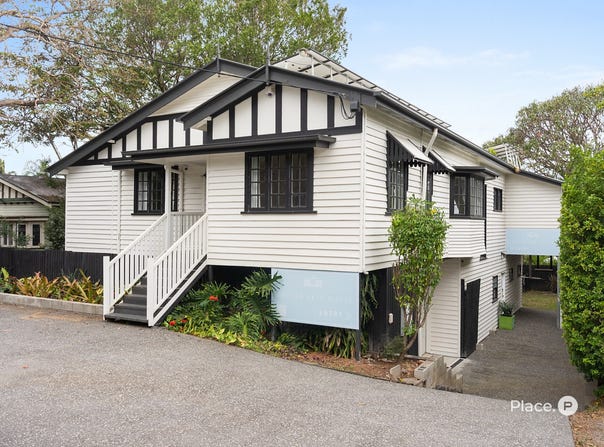
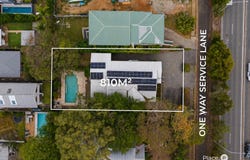
Positioned on a generous 810m² allotment, this charming Queenslander offers space, versatility and convenience in the heart of Nundah. Set along a quiet, one-way service road, separate from the main Sandgate Road, the home enjoys a more private setting while remaining close to local amenities, transport and lifestyle attractions.

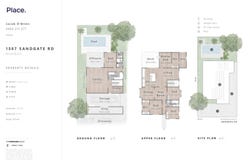
Spread across two spacious levels, the home combines traditional character with modern updates, including newly laid floorboards throughout the main living areas and fresh carpeting in the bedrooms. Upstairs offers comfortable family living, while the versatile downstairs area provides endless possibilities as a home business, office, additional bedroom accommodation or second living space. Ideal for multigenerational families, the flexible layout provides room for everyone to enjoy their own space. The main bedroom's ensuite awaits completion, with AI-generated renovation concepts available to showcase its potential.

Key Features
- Generous 810m² allotment with service road access
- Five-bedroom layout with multiple living spaces
- Newly laid floorboards and fresh bedroom carpets
- Well-appointed kitchen with stone benchtops and quality appliances
- Versatile downstairs multipurpose area with separate external access
- Ideal layout for multigenerational living or working from home
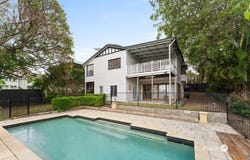
- In-ground swimming pool, covered entertaining areas and established gardens
- Ducted air-conditioning, 14.4kW solar system, three-phase power and ample off-street parking

Enjoy the convenience of nearby Nundah Village, offering cafés, restaurants, supermarkets and boutique shopping, with Westfield Chermside and Northgate also within easy reach. Nundah and Northgate train stations, local bus services and major road connections make commuting simple, while Kalinga Park, Boyd Park and the Kedron Brook bikeways provide excellent outdoor recreation options.

Located within the Virginia State School (approximately 800m) and Aviation High (approximately 2.6km) catchments, the property is also close to Nundah State School (1.3km), St Joseph's School (1.5km) and Mary MacKillop College (1.5km). Brisbane Airport is approximately 10km away, while The Prince Charles Hospital is approximately 6km from the property.

Disclaimer:
Images depicting the proposed ensuite renovation have been digitally generated using AI for illustrative purposes only. The ensuite is currently unfinished, and the images do not represent its existing condition. Buyers should make their own enquiries regarding potential renovations, costs and approvals.

Disclaimer:
We have in preparing this advertisement used our best endeavours to ensure the information contained is true and accurate, but accept no responsibility and disclaim all liability in respect to any errors, omissions, inaccuracies or misstatements contained. Prospective purchasers should make their own enquiries to verify the information contained in this advertisement.
Property Details
Basic Info
Indoor Feature
Outdoor Feature
Basic Info
Property Type
House
Listing Status
On Market
Parking Spaces
2
Land Size
810.00 m2
Building Size
377.00 m2
Solar Panels
Water Tank
Rooms
5 bedroom(s), 3 bathroom(s)
Address
1587 Sandgate Road, Nundah, Qld 4012
Floorplans and tours
Floorplan

Contact Agent
Email enquiry to Place - Ascot
Jacob O`Brien
76 Racecourse Road, Ascot, Qld 4007
What's your enquiry about?
By clicking "Submit", you accept our Privacy Policy and acknowledge that as the agent for this property is located overseas, your information may not be handled in accordance with the privacy laws applicable to this website.
Property ID: 152663084
Original Property ID: 152663084* THIS SERVICE MAY CONTAIN TRANSLATIONS POWERED BY GOOGLE. GOOGLE DISCLAIMS ALL WARRANTIES RELATED TO THE TRANSLATIONS, EXPRESS OR IMPLIED, INCLUDING ANY WARRANTIES OF ACCURACY, RELIABILITY, AND ANY IMPLIED WARRANTIES OF MERCHANTABILITY, FITNESS FOR A PARTICULAR PURPOSE AND NONINFRINGEMENT.
Similar Properties
These similar properties are shown based on the property type and distance to this listing.