


16 Angela Close, Glenwood, NSW 2768
 5
 3
 2
|House
FOR SALE
FOR SALE
Published on: 06 Sep 2026
Last updated on: 14 Oct 2026
Property ID: 152246844
Translate to English
Welcome to 16 Angela
16 Angela Close, Glenwood, NSW 2768
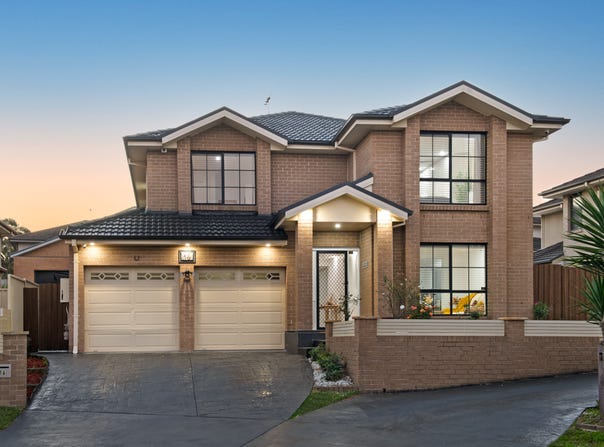
Enveloped in confidence, architectural brilliance and precision in layout, the perfect blend of towering cul de sac living and amenity-rich connectability finds its place here with this delectable East-facing delight. This enchanting residence is set upon a gracious block of prime Glenwood landholding bringing a lifestyle perfect for both growing and established families, offering ample space, accommodation to both floors and a wrap-around backyard awaiting to be filled with entertainment and family memories. This property harnesses the very best of suburb-living taking full advantage of inclusion functionality, neighbourhood privacy and accessibility to surrounding amenities.

Radiant with a captivating brick facade, boasting manicured rose bushes and a refreshed driveway, this home stands as an invitational Springtime favourite amongst the marketplace. With fresh paint to multiple living spaces from formal through to casual on both levels, and additional ground floor accommodation ideal for in-laws or guest stay, all dressed in Jarrah hardwood timber flooring bringing a touch of class throughout. Showcasing a well-appointed family-dining space leading through to perfect indoor-outdoor flow, equipped with a highly functional outdoor kitchen, entertaining and eventholding have never looked so good all in the comfort of your own tranquil space. Enjoyed for over a decade and bursting with life, it awaits the next growing family to call it their own - Welcome to 16 Angela.

Features:
• Five classy bedrooms across both levels, two of which boast ensuites, and all appointed by hardwood timber floorboards, ducted AC, built-in wardrobes and new venetian blinds
• Opulent Master retreat flaunting a spacious walk-in wardrobe with hanging racks, huge built-in floor to ceiling cupboards, • LED downlights plus private ensuite with his and her floating vanity, STYLUS spa bath, bay-style shower and separate toilet
• Large upstairs rumpus room skirted by ornate timber handrails, fresh venetian blinds and ducted AC control for all-year comfort
• Secluded upstairs bathroom down separate hallway fit with corner shower, built-in tiled bathtub, separate toilet and adjacent linen-press
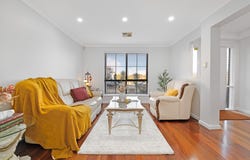
• Stunning formal lounge room and dining space to front, dressed in hardwood timber floors, LED downlights and fresh venetian blinds, perfectly doubling as WFH office space
• Gourmet-delight central kitchen with huge footprint and wrap around bench space, boasting a range of new appliances; BOSCH oven, 900mm Westinghouse 5-burner gas cooktop and matching 900mm rangehood, all topped off by a double-fridge space, FISHER & PAYKEL top-bottom dishwasher and large breakfast bar
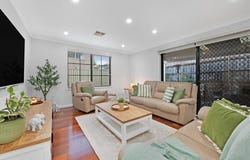
• Relaxing family room off kitchen appointed by ample LED downlights, indoor security camera, ducted AC and sliding glass door gifting access to alfresco space
• Grande alfresco area with freshly sealed concrete patio, high-roof pergola, outdoor sun-blinds to all sides and offering full built-in kitchen with cupboard space, 860mm stainless 5-burner gas cooktop, dressed in matching caesarstone benchtop and splashback
• Sweeping buffalo lawn area supported by 2.3m x 1.7m garden shed, skirted by vegetable and herb gardens plus convenient gated access to both sides
• Additional Features: Freshly painted interior, resealed hard surfaces to front and back + roof restoration, 10kW solar system + SOLIS 4th Gen inverter, Hardwired HiLook security cameras w/ phone connectivity, instant hot water, natural gas, 3-phase power, ActronAir ducted AC, security alarm system

In the catchment for Caddies Creek Public School only 800m walk with Honey Pots Early Learning on the way, and Glenwood High School only 4-minutes drive, this residence combines idyllic seclusion and convenient education accessibility harmoniously. Bella Vista and Norwest Metro Stations both within 5km and nearby Norwest Marketown provides breezy transport and shopping options at your fingertips, offering a level of efficiency so often sought. Surrounded by greenery bushland escapes in the likes of Waite, Cornucopia and Alwyn Lindfield reserves thriving with basketball courts, skatepark, play equipment and sporting fields, this location is abounding with desirable family opportunities, making it a generational delight that promises a life of surety - contact Shiv Nair today on 0451 883 102 for further information.

Disclaimer: All information contained herewith, including but not limited to the general property description, images, floorplans, figures, price and address, has been provided to Hills Real Estate Sales Pty Ltd by third parties. We have obtained this information from sources that we believe to be reliable; however, we cannot guarantee the accuracy and or completeness of this information. The information contained herewith should not be relied upon as being true and correct. You should make independent inquiries and seek your own independent advice in respect of this property or any property on this website.
Property Details
Basic Info
Basic Info
Property Type
House
Listing Status
On Market
Parking Spaces
2
Rooms
5 bedroom(s), 3 bathroom(s)
Address
16 Angela Close, Glenwood, NSW 2768
Floorplans and tours
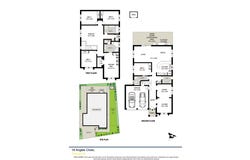
Floorplan

Shiv Nair

Omran Sultany
Glenwood, St Marys, St Clair, Rooty Hill, Toongabbie, Marsden Park, Arndell Park, Quakers Hill, Mount Druitt, NSW 2770
Get in touch
Contact Agent
Email enquiry to Ray White - United Group
Shiv Nair
Omran Sultany
Glenwood, St Marys, St Clair, Rooty Hill, Toongabbie, Marsden Park, Arndell Park, Quakers Hill, Mount Druitt, NSW 2770
What's your enquiry about?
By clicking "Submit", you accept our Privacy Policy and acknowledge that as the agent for this property is located overseas, your information may not be handled in accordance with the privacy laws applicable to this website.
Property ID: 152246844
Original Property ID: 152246844* THIS SERVICE MAY CONTAIN TRANSLATIONS POWERED BY GOOGLE. GOOGLE DISCLAIMS ALL WARRANTIES RELATED TO THE TRANSLATIONS, EXPRESS OR IMPLIED, INCLUDING ANY WARRANTIES OF ACCURACY, RELIABILITY, AND ANY IMPLIED WARRANTIES OF MERCHANTABILITY, FITNESS FOR A PARTICULAR PURPOSE AND NONINFRINGEMENT.
Similar Properties
These similar properties are shown based on the property type and distance to this listing.