


16 Bonar Street, Morningside, Qld 4170
 5
 2
 2
|House
For Sale
For Sale
Published on: 24 Jun 2026
Last updated on: 23 Oct 2026
Property ID: 151513728
Translate to English
An Exceptional Family Residence Designed for Living, Entertaining and Everything in Between
16 Bonar Street, Morningside, Qld 4170
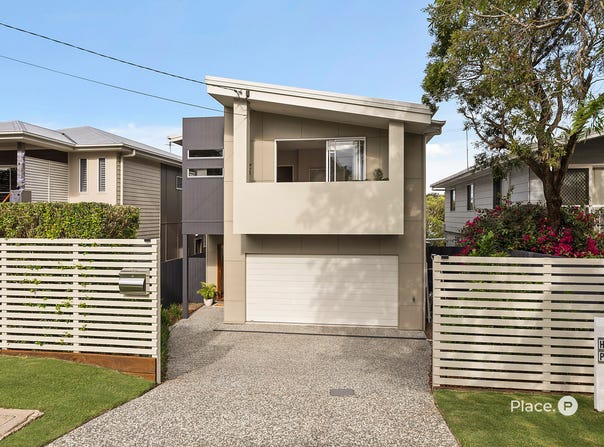
Beautifully proportioned, effortlessly inviting and thoughtfully designed for modern family life, this impressive five-bedroom residence delivers the space, comfort and versatility that growing families dream of, all within one of Morningside's most desirable pockets.

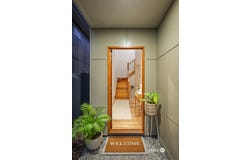
Spanning two expansive levels, the home makes an immediate impression with its contemporary design, warm timber flooring and light-filled interiors. Multiple living zones provide the freedom to come together or enjoy your own space, while a seamless connection to the outdoors creates the perfect setting for relaxed weekends, memorable celebrations and everyday family living.

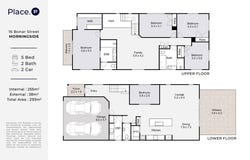
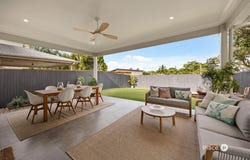
At the heart of the home, a beautifully appointed kitchen anchors the open-plan living and dining area. Featuring a generous island bench, excellent storage, a walk-in pantry and a convenient study nook, this is a space designed to make everyday life feel effortless. Expansive sliding doors open to the covered alfresco entertaining area, where outdoor dining, comfortable lounge seating and a lush, level backyard create an inviting extension of the home.

Whether you're hosting friends for a long Sunday lunch, watching the children play on the lawn or simply enjoying a quiet evening outdoors, this beautifully connected space is designed to be enjoyed year-round.

Upstairs, a second spacious family living area provides an additional retreat, ideal for movie nights, a children's lounge or a peaceful place to unwind. Five generously sized bedrooms offer outstanding accommodation, headlined by a beautiful master suite complete with a walk-in wardrobe, private ensuite and balcony overlooking the leafy streetscape.

The remaining bedrooms are thoughtfully positioned alongside the family bathroom, offering flexibility for growing families, guests or those working from home.

Practicality has been considered at every turn, with ducted air conditioning, ceiling fans, excellent storage, a separate laundry, downstairs powder room and secure double garage. A substantial solar system further enhances the home's everyday appeal.

Property Highlights:

• Five generous bedrooms and two beautifully appointed bathrooms, plus a downstairs powder room
• Expansive open-plan living and dining flowing seamlessly to outdoor entertaining
• Contemporary kitchen with island bench, walk-in pantry and dedicated study nook
• Multiple living areas across both levels, offering exceptional family flexibility
• Master retreat featuring a walk-in wardrobe, private ensuite and balcony
• Covered alfresco entertaining area overlooking a level, fully fenced backyard
• Warm timber flooring, abundant natural light and an inviting neutral palette
• Ducted air conditioning and ceiling fans for year-round comfort
• Solar power system supporting energy-efficient living
• Secure double garage with internal access
• Generous 405m² allotment in a sought-after Morningside location

Perfectly positioned to embrace the best of Morningside, this address places everyday conveniences and lifestyle attractions within easy reach. Enjoy morning coffee at nearby Blue Poppy Café, explore local parks and playgrounds, or take advantage of the surrounding dining and shopping precincts.

With Morningside train station approximately 800 metres away and local bus services close by, commuting to the CBD and beyond is wonderfully convenient.

Offering the ideal balance of space, style and low-maintenance living, 16 Bonar Street is a home where families can settle in, spread out and create lasting memories.

Contact Meagan Muir and her team to arrange your inspection and discover everything this exceptional Morningside residence has to offer.
Property Details
Basic Info
Basic Info
Property Type
House
Listing Status
On Market
Parking Spaces
2
Land Size
405.00 m2
Rooms
5 bedroom(s), 2 bathroom(s)
Address
16 Bonar Street, Morningside, Qld 4170
Floorplans and tours
Floorplan
Video

Meagan Muir
Place - Cannon Hill
Shop 6, 953-965 Wynnum Road, Cannon Hill, Qld 4170
Get in touch
Contact Agent
Email enquiry to Place - Cannon Hill
Meagan Muir
Shop 6, 953-965 Wynnum Road, Cannon Hill, Qld 4170
What's your enquiry about?
By clicking "Submit", you accept our Privacy Policy and acknowledge that as the agent for this property is located overseas, your information may not be handled in accordance with the privacy laws applicable to this website.
Property ID: 151513728
Original Property ID: 151513728* THIS SERVICE MAY CONTAIN TRANSLATIONS POWERED BY GOOGLE. GOOGLE DISCLAIMS ALL WARRANTIES RELATED TO THE TRANSLATIONS, EXPRESS OR IMPLIED, INCLUDING ANY WARRANTIES OF ACCURACY, RELIABILITY, AND ANY IMPLIED WARRANTIES OF MERCHANTABILITY, FITNESS FOR A PARTICULAR PURPOSE AND NONINFRINGEMENT.
Similar Properties
These similar properties are shown based on the property type and distance to this listing.