


16 Clark Street, Richmond, Vic 3121
 10
|Industrial/Warehouse
|Other
$2,500,000 - $2,750,000
$2,500,000 - $2,750,000
Published on: 09 Sep 2026
Last updated on: 09 Sep 2026
Property ID: 505227884
Translate to English
Key property information
Land Size
314.00 m2
Parking Comments
Parking for 10 plus vehicles
Zoning
Mixed use
Floor Area
600.00 m2
Parking Spaces
10
Flexible Mixed-Use Warehouse with New York Loft Style Residence
16 Clark Street, Richmond, Vic 3121
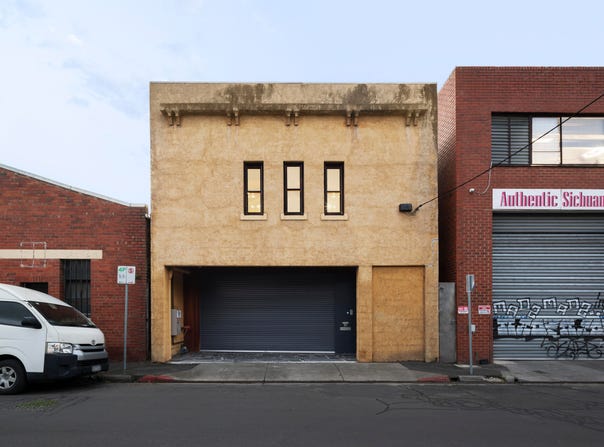
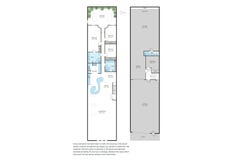
Limited only by the range of your own imagination, this exceptional urban warehouse, set in the quiet pocket between Burnley Street and the Yarra River, can be almost anything you want it to be, STCA. Inspection will reveal the exceptional flexibility of this unique floorplan, with both the expansive ground floor and upper-level residence offering approximately 300 sq m of floorspace each.

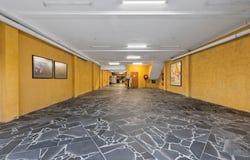
Currently configured with a huge multi-vehicle garage at ground level with a timber staircase leading upstairs. The vast separate and secure warehouse space could be viewed in a commercial or industrial light depending on the plans of visionary purchasers. There is also a separate office/workshop, and a bathroom.

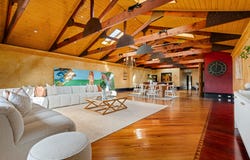
Under the magnificent warehouse rafters and filled with natural light, the stunning 3 bedroom loft level accommodation presents a seemingly endless array of design surprises and multiple options for future use.

The Mediterranean themed decor is presented with an industrial vibe, showcasing a vibrant colour palette throughout, rich timber floors and striking tiling. The expansive kitchen and living/dining space, with an open study area, is an entertainer’s dream, your own private function room. A spectacular bar winds its way through the kitchen space, while behind closed doors, a second kitchen serves as a preparation scullery.

Three large bedrooms are serviced by a spacious main bathroom with double vanity and a spa bath, and a second bathroom/laundry. At the rear of the residence, the stunning garden room provides the highlight of yet another dining/entertaining option, a magical space under huge skylight windows and surrounded by lush exotic plants.

Zoned for Yarra Primary School, Richmond High School and Melbourne Girls College, with easy access to Bindjiroo Yaluk Community School and Trinity Catholic Primary School. Victoria Gardens SC and Hoyts Cinemas are within walking distance, as is the CBD tram service. Surrounded by a rich diversity of cafes and eateries, pubs and wine bars, all within a short stroll of parks, sporting reserves and the tranquil riverside Main Yarra Trail.

* Ducted heating and air-conditioning
* Skylight windows and ceiling fans
* Separate workshop/hobby room/office
* 3 phase power to the ground level
* Auto roll door street entry
* Parking for 10 plus vehicles
* Further secure auto roll door entry to warehouse
Property Details
Basic Info
Basic Info
Property Type
Industrial/WarehouseOther
Listing Status
On Market
Parking Spaces
10
Land Size
314.00 m2
Address
16 Clark Street, Richmond, Vic 3121
Floorplans and tours
Floorplan

Nick Fletcher
Contact Agent
Email enquiry to Fletchers - Balwyn North
Nick Fletcher
61 Doncaster Road, Balwyn North, Vic 3104
What's your enquiry about?
By clicking "Submit", you accept our Privacy Policy and acknowledge that as the agent for this property is located overseas, your information may not be handled in accordance with the privacy laws applicable to this website.
Property ID: 505227884
Original Property ID: 505227884* THIS SERVICE MAY CONTAIN TRANSLATIONS POWERED BY GOOGLE. GOOGLE DISCLAIMS ALL WARRANTIES RELATED TO THE TRANSLATIONS, EXPRESS OR IMPLIED, INCLUDING ANY WARRANTIES OF ACCURACY, RELIABILITY, AND ANY IMPLIED WARRANTIES OF MERCHANTABILITY, FITNESS FOR A PARTICULAR PURPOSE AND NONINFRINGEMENT.
Similar Properties
These similar properties are shown based on the property type and distance to this listing.
 3
 3