


16 Cotes Loop, Aintree, Vic 3336
 4
4 2
2 2
2|House
NZD $1,710,314
AUD $1,379,900
Published on: 01 Aug 2026
Last updated on: 31 Aug 2026
Property ID: 151913800
Translate to English
Your Dream Home with 8%* Guaranteed Return.
16 Cotes Loop, Aintree, Vic 3336
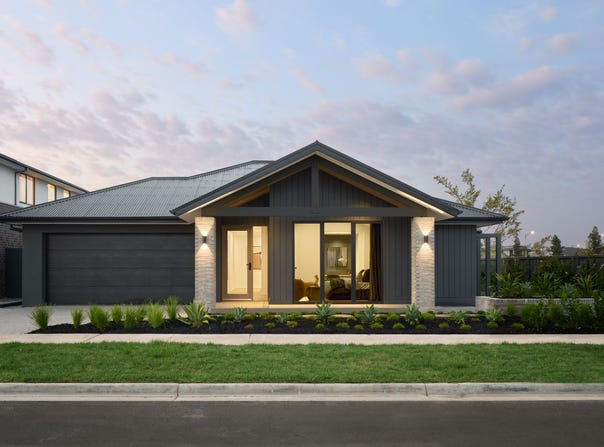
Purchasing a Boutique Display Home could be one of the safest property investments you can make. With the potential to earn positive rental income of up to 9%*. Plus, enjoy peace of mind knowing you have the best tenants you could hope for, us. We’ll meticulously maintain your beautiful investment property.

A display home investment allows all the benefits of a prime property investment, without the hassle of tenants, including:
•	No property management fees
•	Professionally maintained throughout the lease
•	No risk of missed rental payments
•	Trusted quality brands from Caesarstone, Caroma, Dulux
•	Market leading architecturally designed façades
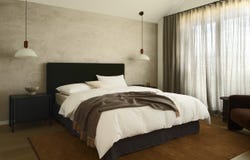
•	Interiors and finishes selected by expert interior design team
•	25-year structural guarantee on the property

About the floorplan:
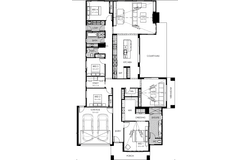
The Portofino home design offers a unique point of difference, with the inclusion of a side courtyard, creating an instant indoor-outdoor experience and style of living in a family home. “It began with the courtyard and from there, we began thinking about what living spaces would work around it,” says Rob Nguyen, Senior Designer.

The home’s living, dining, kitchen and multipurpose room were the obvious choices to unfold easily around the courtyard, with access to outdoor space and natural light, creating interesting and unique lines of sight, where the multipurpose room looks through the courtyard into the living room, connecting through to the rear yard.

The Portofino offers a main bedroom at the front of home with walk in robes and ensuite, with three additional bedrooms, study area, powder room and laundry positioned on the opposite wing of the home.

Your new home will come standard with quality inclusions, industry leading guarantees/warranties and brand names that you can trust:

•	7-Star energy rating
•	Fixed site costs
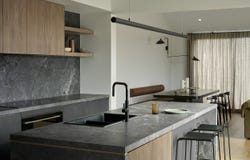
•	40mm Caesarstone crystalline silica-free kitchen benchtops
•	ILVE 900mm wide cooktop
•	Fisher & Paykel 900mm wide oven
•	Low E Double glazed thermally broken awning windows
•	3.5kW solar PV system
•	Quality floor coverings throughout
•	LED downlights to entry, kitchen and living
•	Soft closers to draws and doors
•	12 month maintenance period
•	25 year structural guarantee

To learn more about the home, its inclusions and the display-home leaseback arrangement, select Get in touch and a member of our team will contact you.

Price based on floor plan shown and on builder's preferred siting. Floor plan depicts a modern facade shown and included in price. Image used is an artist impression for illustrative purposes only and may show decorative items not included in the price shown including path, fencing, landscaping, coach lights and furnishings. The price is based on developer supplied engineering plans and plans of subdivision and final pricing may vary if actual site conditions differ to those shown in these developer supplied documents Block and building dimensions may vary from the illustration and the details shown. The price does not include transfer duty, settlement costs, community infrastructure levies imposed or any other fees or disbursements associated with the settlement of the land. Additions to the contract may be required in order to comply with Council and Regulatory Authority requirements which may also affect the price. Pricing subject to change without notice. Further terms and conditions apply to this offer including with respect to the price, for the full terms and conditions please visit New Home Builders Melbourne & Victoria | Boutique Homes

*Terms & Conditions apply. Minimum rental return of 2 years applicable to selected homes only. Annual earnings based only on a leaseback of up to 9% and does not factor in any mortgage repayments, interest rates, insurance, rates and service charges or body corporate fees. Earnings figure based on leaseback percentage of advertised purchase price of selected Boutique Homes display homes in selected locations across Victoria. Image used is for illustrative purposes only and may show decorative items not included in the purchase. Block and building dimensions may vary from the illustration and the details shown. Medium rental return figures sourced from Real Estate.com.au For more information on the pricing and specification of this home please contact a New Homes Consultant. The building practitioner is ABN Group (Vic) Pty Ltd trading as Boutique Homes, registration number CDB-U 49215. ABN Group Victoria has permission of the owner of the land to advertise the land as part of the price specified.

© The copyright in this house design (including the floorplan, façade, rooflines and elevations) is owned by Boutique Homes®. Boutique Homes specifically prohibits any reproduction, communication to the public, publication, or any other use of this house design or a substantial part of it for any purpose other than for the building of houses by Boutique Homes without its express written consent.
Property Details
Basic Info
Indoor Feature
Basic Info
Property Type
House
Listing Status
On Market
Parking Spaces
2
Land Size
664.00 m2
Building Size
288.00 m2
EER (Energy Efficiency Rating)
7
Solar Panels
Rooms
4 bedroom(s), 2 bathroom(s)
Address
16 Cotes Loop, Aintree, Vic 3336
Floorplans and tours
Floorplan

Shaun Howden
Contact Agent
Email enquiry to Boutique Homes - Docklands
Shaun Howden
81 Lorimer Street, Docklands, Vic 3008
What's your enquiry about?
By clicking "Submit", you accept our Privacy Policy and acknowledge that as the agent for this property is located overseas, your information may not be handled in accordance with the privacy laws applicable to this website.
Property ID: 151913800
Original Property ID: 151913800* THIS SERVICE MAY CONTAIN TRANSLATIONS POWERED BY GOOGLE. GOOGLE DISCLAIMS ALL WARRANTIES RELATED TO THE TRANSLATIONS, EXPRESS OR IMPLIED, INCLUDING ANY WARRANTIES OF ACCURACY, RELIABILITY, AND ANY IMPLIED WARRANTIES OF MERCHANTABILITY, FITNESS FOR A PARTICULAR PURPOSE AND NONINFRINGEMENT.
Similar Properties
These similar properties are shown based on the property type and distance to this listing.