


16 Walkers Drive, Maleny, Qld 4552
 4
4 2
2 2
2|House
UNDER CONTRACT REMAX
UNDER CONTRACT REMAX
Published on: 11 Aug 2026
Last updated on: 21 Oct 2026

Property ID: 151998920
Translate to English
A Queenslander Designed for Modern Living
16 Walkers Drive, Maleny, Qld 4552
There's something incredibly special about finding a home that gives you space to breathe without asking you to give up the convenience of town.

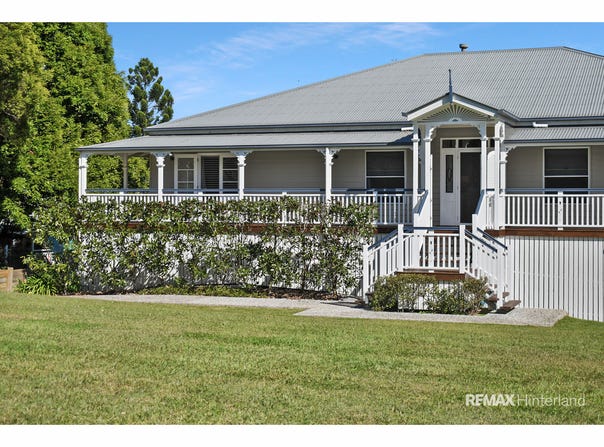
Positioned towards the end of one of Maleny's most established no-through streets, 16 Walkers Drive occupies a gently sloping 3,241m² parcel where wide open lawns and a beautiful green outlook create an immediate sense of space and freedom. Yet a comfortable walk brings you to Maleny's cafés, schools and everyday conveniences, bringing together the enjoyment of a hinterland lifestyle property with the convenience of being able to leave the car at home.

Completed in late 2013 by respected local builder DJ Sommer Homes as an Endeavour Prize Home, the Queenslander-inspired residence has a timeless quality that is immediately apparent from the moment you arrive. Wide wrap-around verandas, twin butterfly staircases and beautifully crafted timber detailing — from decorative fretwork and elegant balustrading to traditional veranda brackets — create a wonderful sense of presence, while generous proportions ensure the home feels every bit as relevant today as when it was completed.

Meticulously maintained by its current owners, the home offers approximately 387.5m² under roof across two levels. Rich spotted gum timber flooring flows throughout the main living areas, complemented by high ceilings and split-system air conditioning to create comfortable, welcoming spaces throughout the seasons.

Stepping inside, a welcoming entry foyer immediately introduces the timeless character of the home before opening into beautifully connected living spaces. A gas fireplace forms the natural focal point of the lounge, set within a feature wall that also provides open display shelving to the adjoining dining area, creating definition without compromising the wonderful sense of connection between the two spaces. French doors and large windows draw natural light throughout these interconnected spaces, while the living and dining areas flow naturally onto the wrap-around veranda, creating an effortless setting for both everyday living and entertaining.

At the heart of the home, the country-style kitchen has been designed to bring people together. Timber benchtops, quality appliances and the striking Belling dual-fuel cooker create a space that is as practical as it is inviting, while two servery windows connect directly with the expansive rear veranda, framing the leafy outlook beyond and ensuring even the kitchen sink enjoys a beautiful view. Whether preparing family meals, entertaining friends or simply enjoying a quiet morning coffee, it is a space that naturally becomes part of daily life.

Thoughtfully designed with both comfort and privacy in mind, the accommodation offers generous proportions throughout. Privately positioned, the principal suite is a lovely retreat in its own right. Large sliding doors open directly onto the rear veranda, inviting natural light and the lovely outlook inside. A walk-in dressing room and beautifully appointed ensuite, complete with a freestanding bath, oversized shower and separate toilet, complete the suite. The remaining three bedrooms are also generously proportioned, with French doors and plantation shutters continuing the home's beautiful connection to the surrounding verandas while adding both character and privacy. A dedicated study provides a quiet space to work from home or simply escape with a good book, while the spacious family bathroom comfortably services the guest bedrooms.

Beneath the main residence, an oversized double garage incorporates a Euro-style laundry, while a generous second living area provides a valuable extension of the home itself. Currently enjoyed as a relaxed media room, it offers excellent separation from the principal living spaces above and can adapt easily to changing needs over time. The existing layout also presents exciting potential to expand into self-contained accommodation, subject to the necessary approvals, should you desire.

Practical infrastructure has been equally well considered, including town water complemented by 20,000 litres of rainwater storage servicing the toilets, laundry and some of the external taps, a heat pump hot water system, and an all-weather concrete driveway.

Beautifully built and meticulously maintained, 16 Walkers Drive is a home where timeless design and everyday living come together with ease.

Disclaimer:
* This property may or may not be marketed with a price and therefore a price guide cannot always be provided. The website may have filtered the property into a price bracket for functionality purposes.

** Every precaution has been taken to establish the accuracy of the material on this listing and all information provided has been gathered from sources we deem to be reliable. We cannot however guarantee its accuracy and interested parties should make and rely on their own enquiries.
Property Details
Basic Info
Indoor Feature
Outdoor Feature
Basic Info
Property Type
House
Listing Status
Under Contract
Parking Spaces
2
Land Size
3,241.00 m2
Water Tank
Rooms
4 bedroom(s), 2 bathroom(s)
Address
16 Walkers Drive, Maleny, Qld 4552
Floorplans and tours
Floorplan
Video

Kate Woolston

Michael Reck
Contact Agent
Email enquiry to REMAX Hinterland
Kate Woolston
Michael Reck
32 Maple Street, Maleny, Qld 4552
What's your enquiry about?
By clicking "Submit", you accept our Privacy Policy and acknowledge that as the agent for this property is located overseas, your information may not be handled in accordance with the privacy laws applicable to this website.
Property ID: 151998920
Original Property ID: 151998920* THIS SERVICE MAY CONTAIN TRANSLATIONS POWERED BY GOOGLE. GOOGLE DISCLAIMS ALL WARRANTIES RELATED TO THE TRANSLATIONS, EXPRESS OR IMPLIED, INCLUDING ANY WARRANTIES OF ACCURACY, RELIABILITY, AND ANY IMPLIED WARRANTIES OF MERCHANTABILITY, FITNESS FOR A PARTICULAR PURPOSE AND NONINFRINGEMENT.
Similar Properties
These similar properties are shown based on the property type and distance to this listing.