


160 Carlingford Road, Epping, NSW 2121
LATEST
 5
5 4
4 2
2|Townhouse
Auction
Auction
Published on: 04 Oct 2026
Last updated on: 09 Oct 2026

Property ID: 152496412
Translate to English
Brand New Designer Duplex | Sophisticated Comfort & Modern Living | 600m to Epping West Public School
160 Carlingford Road, Epping, NSW 2121
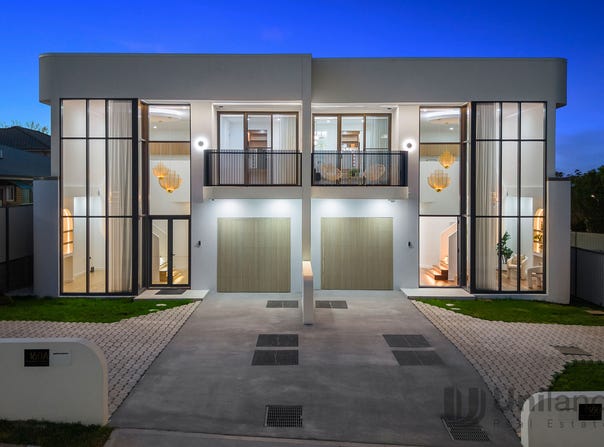
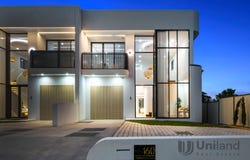
Showcasing contemporary architecture, exceptional craftsmanship and luxurious finishes, this brand-new designer duplex offers spacious, modern family living in a highly convenient Epping setting.

Featuring abundant natural light, curved architectural details, three skylights, engineered flooring, double-brick partition walls, brick veneer construction and double-glazed windows, the home combines style with comfort.

The stunning Italian onyx marble kitchen is equipped with premium Smeg appliances and flows to expansive open-plan living and dining areas, plus an alfresco entertaining zone with a fully equipped outdoor kitchen.

Accommodation includes five bedrooms, three master suites with ensuites and walk-in robes, and five beautifully appointed bathrooms. Luxury inclusions include a recessed fireplace, three-person infrared sauna, ducted air conditioning, smart security systems, Tesla charger, wine storage and open bar.

Property Highlights
- Double Brick Partition Walls, with Brick Veneer Construction and Double Glaze Windows
- Brand-new designer duplex showcasing contemporary architecture, sophisticated interiors and premium quality finishes.
- Three master bedrooms, each with ensuite, walk-in robe and dresser
- Generously proportioned five-bedroom designer duplex with 4.5 bathrooms.
- Italian onyx marble kitchen with premium Smeg 'Dolce Stil Novo' appliance, five-burner cooktop, built-in oven, microwave, dishwasher and rangehood
- Spacious open-plan foyer, living and dining areas with abundant natural light
- Three skylights and sliding doors throughout
- Engineered flooring across both levels
- Curved walls, fluted bathroom detailing, stone finishes and feature backlit staircase
- Recessed fireplace and LED lighting throughout
- Infrared three-person sauna with LED lighting and Bluetooth
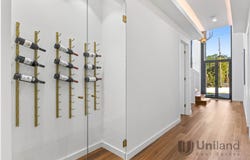
- Open bar with 36-bottle wine storage
- Spacious alfresco with fully equipped outdoor kitchen, BBQ, sink and cooktop
- Low-maintenance backyard ideal for children, entertaining and relaxed outdoor living
- Sun - Drenched north facing backyard
- Spacious laundry with Westinghouse washing machine and dryer
- Ducted air conditioning, video intercom, CCTV, Bosch alarm system and Tesla charger in the garage
- Secure lock-up garage with additional driveway parking

Location Benefits
- 600m to Epping West Public School
- 800m to Epping West Park
- 1km to Carlingford Court Shopping Center
- 2km to Epping Station
- 3km to Cheltenham Girls' High School
- 3.2km to Eastwood shop
- Close to local parks, schools, shops, transport and everyday amenities

A superb opportunity for families seeking sophisticated, low-maintenance living close to schools, transport and local amenities.

Disclaimer:
All information contained herein is gathered from sources we deem to be reliable. However, we cannot guarantee its accuracy and interested persons should rely on their own enquiries.
Property Details
Basic Info
Indoor Feature
Outdoor Feature
Basic Info
Property Type
Townhouse
Listing Status
On Market
Parking Spaces
2
Land Size
348.00 m2
Water Tank
Rooms
5 bedroom(s), 4 bathroom(s)
Address
160 Carlingford Road, Epping, NSW 2121
Floorplans and tours
Floorplan
Video

Andy Lin

Annie Gao
Contact Agent
Email enquiry to Uniland Real Estate | Epping - Castle Hill
Andy Lin
Annie Gao
15 Bridge Street, Epping, NSW 2121
What's your enquiry about?
By clicking "Submit", you accept our Privacy Policy and acknowledge that as the agent for this property is located overseas, your information may not be handled in accordance with the privacy laws applicable to this website.
Property ID: 152496412
Original Property ID: 152496412* THIS SERVICE MAY CONTAIN TRANSLATIONS POWERED BY GOOGLE. GOOGLE DISCLAIMS ALL WARRANTIES RELATED TO THE TRANSLATIONS, EXPRESS OR IMPLIED, INCLUDING ANY WARRANTIES OF ACCURACY, RELIABILITY, AND ANY IMPLIED WARRANTIES OF MERCHANTABILITY, FITNESS FOR A PARTICULAR PURPOSE AND NONINFRINGEMENT.
Similar Properties
These similar properties are shown based on the property type and distance to this listing.