


167 Petersen Street, Wynnum, Qld 4178
 5
 3
 2
|House
By negotiation
By negotiation
Published on: 08 Oct 2026
Last updated on: 15 Oct 2026
Property ID: 152547604
Translate to English
Expansive family living with exceptional lifestyle appeal
167 Petersen Street, Wynnum, Qld 4178
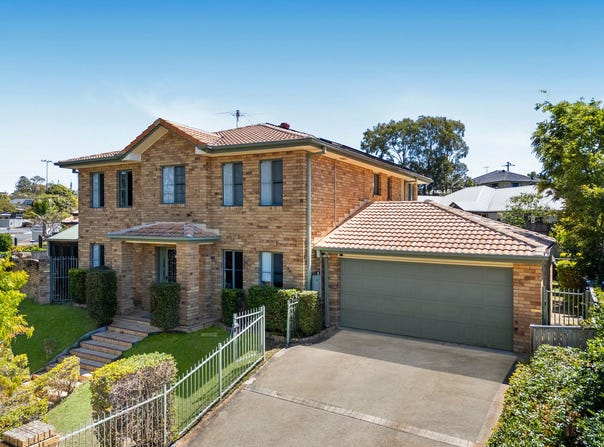
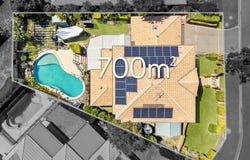
Positioned in a sought-after Wynnum setting, this expansive property is approximately 407m2 of house on an elevated 700m2 block, presenting an exceptional opportunity for families seeking space, flexibility and effortless entertaining.

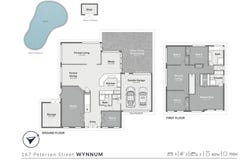
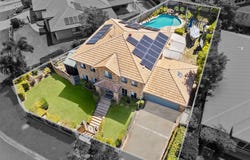
Defined by its spacious proportions and versatile layout, this family home delivers an exceptional lifestyle with the scale and functionality demanded by modern family life. A striking void entry introduces refreshed, move-in-ready interiors. Spacious dual living zones are complemented by four well-positioned bedrooms upstairs, including a private master with ensuite and walk-in robe. The ground floor features an office or fifth bedroom, open-plan living, separate media room, an entertainer's kitchen with stone benchtops flowing to a terrace, established gardens. Outside, the swimming pool creates a private space to relax, entertain and enjoy an outdoor lifestyle. Whether hosting family and friends or unwinding after a long day, the poolside setting adds an irresistible dimension to this already impressive home.

Conveniently located close to parks, quality schools, local shopping, public transport and the beautiful Wynnum foreshore, this is an outstanding opportunity to secure a substantial family home in one of Wynnum's most desirable locations. Rarely do homes offering this level of space, privacy and lifestyle become available where space meets lifestyle — an outstanding Wynnum opportunity ready to be enjoyed by its next owners. This is one you won't want to miss.

•	Positioned opposite Petersen Street Park and only 455m to the Wynnum Boardwalk
•	Grand double-door entry
•	Multiple living and entertaining zones designed for the whole family to enjoy
•	Open plan living flowing to alfresco terrace, rear yard and swimming pool
•	Expansive kitchen with stone benchtops, dual ovens, large pantry, coffee prep area, new dishwasher, breakfast bar and ample storage
•	Separate media room
•	Upstairs, a central family retreat for added flexibility
•	Expansive master retreat complete with a large walk-in wardrobe and ensuite featuring a spacious shower and dual vanities
•	Four spacious bedrooms plus office/fifth bedroom option
•	Main family bathroom with walk-in shower, separate bathtub and dual vanities
•	Additional bathroom with separate toilet downstairs
•	Ducted air-conditioning, split systems, ceiling fans and 10 kW solar power
•	Security screens and doors
•	Flooded with natural light throughout
•	Drive through garage access to the backyard with room for a boat.
•	Large laundry with an abundance of storage
•	Workshop or storage shed (3.4m x 4.4m) plus separate garden shed
•	Expansive outdoor entertaining area overlooking the backyard and swimming pool
•	A substantial home offering space, comfort and versatility
•	Approximately 407m2 house on an elevated 700m2 block
Property Details
Basic Info
Basic Info
Property Type
House
Listing Status
On Market
Parking Spaces
2
Land Size
700.00 m2
Building Size
407.00 m2
Rooms
5 bedroom(s), 3 bathroom(s)
Address
167 Petersen Street, Wynnum, Qld 4178
Floorplans and tours
Floorplan

Contact Agent
Email enquiry to Deanna Belzer Real Estate
Deanna Belzer
Gympie Road, Chermside, Qld 4032
What's your enquiry about?
By clicking "Submit", you accept our Privacy Policy and acknowledge that as the agent for this property is located overseas, your information may not be handled in accordance with the privacy laws applicable to this website.
Property ID: 152547604
Original Property ID: 152547604* THIS SERVICE MAY CONTAIN TRANSLATIONS POWERED BY GOOGLE. GOOGLE DISCLAIMS ALL WARRANTIES RELATED TO THE TRANSLATIONS, EXPRESS OR IMPLIED, INCLUDING ANY WARRANTIES OF ACCURACY, RELIABILITY, AND ANY IMPLIED WARRANTIES OF MERCHANTABILITY, FITNESS FOR A PARTICULAR PURPOSE AND NONINFRINGEMENT.
Similar Properties
These similar properties are shown based on the property type and distance to this listing.