


16A Petre Place, Scullin, ACT 2614
 4
4 2
2 2
2|House
$830,000-$860,000
$830,000-$860,000
Published on: 11 Oct 2025
Last updated on: 13 Oct 2026
Property ID: 149294596
Translate to English
SPACIOUS FOUR-BEDROOM FAMILY HOME WITH EXCEPTIONAL 4+ CAR PARKING IN PRIME BELCONNEN ACT 2614
16A Petre Place, Scullin, ACT 2614
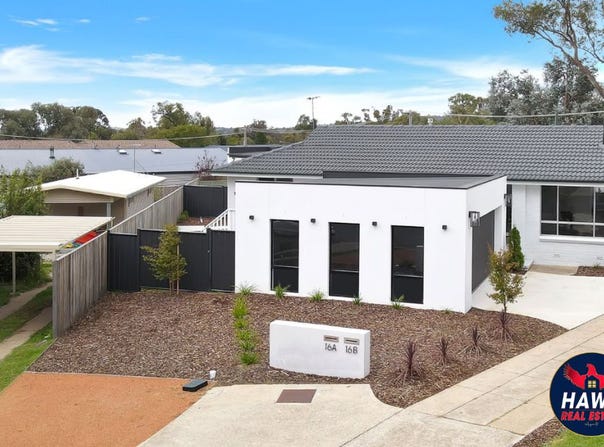
Hawk Real Estate proudly presents this beautifully updated four-bedroom family home in the popular and well-established suburb of Scullin. Offering generous accommodation, flexible living spaces and exceptional parking, this property combines comfort, convenience and low-maintenance living in a highly convenient Belconnen location.
Set in a quiet, well-kept cul-de-sac on an approximately 430m² block, the home provides an excellent opportunity for families, professionals and buyers seeking additional living space, excellent vehicle accommodation and easy access to everyday amenities.

COMFORTABLE & FLEXIBLE FAMILY LIVING
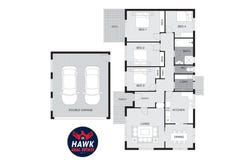
Step inside to discover a spacious and practical floor plan featuring four well-proportioned bedrooms, three with built-in robes.
The main bedroom enjoys direct access to a private deck, creating a peaceful space to relax and unwind.
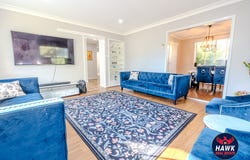
Quality window furnishings, contemporary lighting and timber flooring enhance the home's comfortable feel, while the spacious lounge offers an abundance of natural light.
For year-round comfort, the property features Daikin ducted reverse-cycle heating and cooling, complemented by an additional wall-mounted reverse-cycle air-conditioning unit in the lounge.
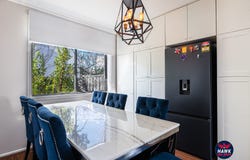
A separate dining area provides an inviting setting for family meals and entertaining.

MODERN & FUNCTIONAL KITCHEN
Positioned conveniently within the home, the kitchen offers excellent functionality with generous preparation and storage space.
Quality appliances include a gas cooktop, Fisher & Paykel electric oven and Fisher & Paykel rangehood, making the kitchen practical for everyday family living and entertaining.

BATHROOMS & LAUNDRY
The home features one approved bathroom, complemented by a separate toilet for added family convenience.
The property also contains an additional bathroom recently constructed by the current owner which is not currently formally approved/certified. Please refer to the Important Disclosure below.
The well-appointed laundry provides further practicality and includes tiled flooring, cabinetry, laundry tub and useful storage.

OUTDOOR LIVING & EXCEPTIONAL PARKING
Outside, the property continues to impress with a private deck, covered entrance and low-maintenance outdoor areas surrounded by Colorbond fencing.
Parking is a standout feature of this property. A substantial double garage provides secure accommodation for two vehicles, while there is additional off-street parking for at least two more vehicles, providing a total of 4+ car spaces.
This excellent parking flexibility makes the home particularly appealing to families with multiple vehicles or buyers looking for additional secure and off-street parking.
Adding further appeal, the property features an impressive 22-panel solar PV system with approximately 9.46kW capacity, together with a Rheem Stellar gas hot-water system.

PROPERTY FEATURES
- 4 spacious bedrooms
- 3 bedrooms with built-in robes
- Main bedroom with direct access to private deck
- 1 approved bathroom
- 1 additional bathroom – currently not formally approved/certified
- Separate toilet
- 4+ car spaces
- Double garage with secure parking for 2 vehicles
- Additional off-street parking for at least 2 vehicles
- Spacious, light-filled lounge
- Separate dining area
- Daikin ducted reverse-cycle heating and cooling
- Additional wall-mounted reverse-cycle air conditioning in lounge
- Timber flooring
- Quality window furnishings
- Contemporary lighting throughout
- Gas cooktop
- Fisher & Paykel electric oven
- Fisher & Paykel rangehood
- Functional kitchen with generous preparation and storage space
- Well-appointed laundry
- Private deck
- Covered entrance/porch
- Colorbond fencing
- Low-maintenance outdoor areas
- 22-panel solar PV system – approx. 9.46kW
- Rheem Stellar gas hot-water system
- Quiet cul-de-sac location
- Convenient access to shops, schools and transport
PROPERTY DETAILS
Built: 1969
Bedrooms: 4
Bathrooms: 1 Approved Bathroom + 1 Additional Bathroom
Car Spaces: 4+ (2 secure garage spaces + at least 2 additional off-street spaces)
Living Area: Approx. 129.19m²
Garage: Approx. 42.25m²
Deck: Approx. 5.40m²
Porch: Approx. 4.34m²
Gross Floor Area: Approx. 171.44m²
Total Area: Approx. 175.78m²
Block Size: Approx. 430m²
Construction: Brick veneer
Floor Construction: Suspended timber floor
Roof: Concrete roof tiles
Heating & Cooling: Daikin ducted reverse-cycle + wall-mounted reverse-cycle unit
Hot Water: Rheem Stellar gas system
Solar: 22 panels – approx. 9.46kW

Energy Efficiency Rating (EER): 1 Star
The current EER is 1 Star. Energy efficiency may potentially be improved through future upgrades such as enhanced window coverings, glazing, insulation and draught sealing, subject to a future energy assessment.
The property documentation records the dwelling as a detached single-storey brick veneer residence with a separate garage, together with the heating/cooling, hot-water and solar specifications noted above.
The recorded property areas include approximately 129.19m² of living area, 42.25m² garage, 5.4m² deck and 4.34m² porch, with an approximate 480m² block.

WHY YOU'LL LOVE LIVING IN SCULLIN
Scullin is an established Belconnen suburb offering an appealing combination of suburban living and convenient access to major amenities.
Belconnen Town Centre, Westfield Belconnen and Lake Ginninderra are within convenient driving distance, providing access to shopping, restaurants, entertainment and recreational facilities.
The area also offers convenient access to schools, childcare facilities, local shops, parks and sporting facilities.
Major transport connections, including Coulter Drive and Belconnen Way, provide straightforward access to surrounding suburbs and Canberra City.
With its established neighbourhood, convenient location and access to everyday amenities, Scullin continues to offer an attractive lifestyle for families and professionals.

CONTACT HAWK REAL ESTATE
For more information or to arrange an inspection, please contact:
Kammy Singh (JP)
Director & Principal – Hawk Real Estate
0424 362 426
kammy@hawkrealestate.com.au

IMPORTANT DISCLOSURE
The property has one approved bathroom and an additional bathroom recently constructed by the current owner which is not currently formally approved/certified. Prospective purchasers should make their own enquiries and obtain independent legal, building and/or certification advice regarding its approval and compliance status.

BUYER AML / IDENTITY VERIFICATION
Prospective purchasers may be required to complete identity verification and customer due diligence checks, including providing valid identification and other information as required by applicable laws and regulations.

DISCLAIMER
All information contained in this advertisement has been gathered from sources considered reliable; however, Hawk Real Estate does not guarantee its accuracy or completeness. Photographs, floor plans, dimensions, areas, measurements, inclusions, parking capacity and other information are indicative and approximate only.
Interested parties should rely on their own enquiries, inspections and due diligence and obtain appropriate independent legal, financial, building and professional advice before entering into any transaction.
Property Details
Basic Info
Basic Info
Property Type
House
Listing Status
On Market
Parking Spaces
2
Land Size
430.00 m2
Building Size
171.00 m2
EER (Energy Efficiency Rating)
1
Rooms
4 bedroom(s), 2 bathroom(s)
Address
16A Petre Place, Scullin, ACT 2614
Floorplans and tours
Floorplan

Kammy Singh

Sukh
Contact Agent
Email enquiry to Hawk Real Estate - ACT / NSW
Kammy Singh
Sukh
11/38 Gozzard Street, Gungahlin, ACT 2912
What's your enquiry about?
By clicking "Submit", you accept our Privacy Policy and acknowledge that as the agent for this property is located overseas, your information may not be handled in accordance with the privacy laws applicable to this website.
Property ID: 149294596
Original Property ID: 149294596* THIS SERVICE MAY CONTAIN TRANSLATIONS POWERED BY GOOGLE. GOOGLE DISCLAIMS ALL WARRANTIES RELATED TO THE TRANSLATIONS, EXPRESS OR IMPLIED, INCLUDING ANY WARRANTIES OF ACCURACY, RELIABILITY, AND ANY IMPLIED WARRANTIES OF MERCHANTABILITY, FITNESS FOR A PARTICULAR PURPOSE AND NONINFRINGEMENT.
Similar Properties
These similar properties are shown based on the property type and distance to this listing.