


16b Wilma Avenue, Mulgrave, Vic 3170
 4
4 4
4 2
2|House
AUCTION $1,400,000 - $1,450,000
AUCTION $1,400,000 - $1,450,000
Published on: 09 Oct 2026
Last updated on: 17 Oct 2026
Property ID: 152566060
Translate to English
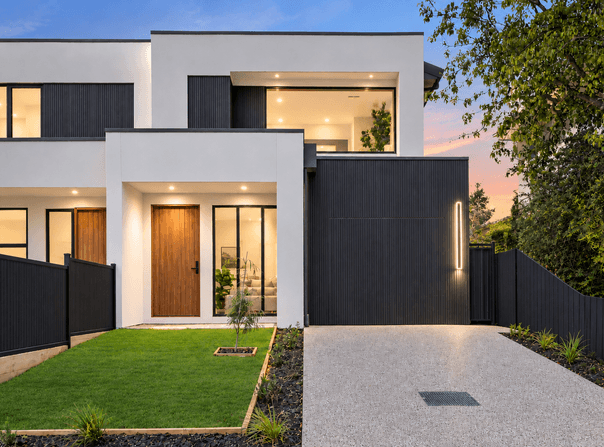
GRAND STREET PRESENCE, REFINED CRAFTSMANSHIP
16b Wilma Avenue, Mulgrave, Vic 3170
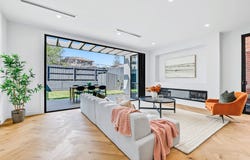
Immediately commanding attention, this remarkable residence showcases a grand façade and brings together grand proportions, sophisticated design and an uncompromising standard of finish. Stepping inside, soaring ceilings with elegant arched detailing, herringbone flooring and sophisticated LED strip lighting establish a refined sense of space, while the formal lounge provides a beautifully presented introduction to the home. A magnificent oversized fireplace creates a striking focal point, adding warmth and grandeur to the sophisticated interiors.

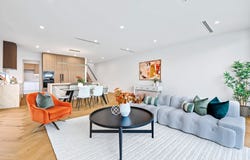
The central living area is designed around family life and entertaining, bringing together a generous kitchen, dining and family zone. The designer kitchen features waterfall stone benchtops, a substantial island and quality Bosch appliances, including two ovens and a cooktop, complemented by an integrated Fisher & Paykel fridge/freezer. A separate butler's kitchen with an additional Bosch cooktop and integrated dishwasher provides exceptional functionality and convenience. Large bifold doors extend the living space outdoors to a generous entertaining deck and landscaped, low-maintenance garden.

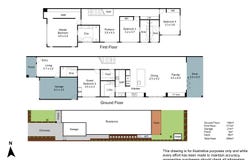
The ground-floor fourth bedroom offers excellent versatility, complete with built-in robe and private ensuite. A stylish powder room and well-appointed laundry feature stone benchtops and ample storage, while the generously appointed pantry is enhanced by integrated LED lighting.

Upstairs reveals a versatile retreat and three additional bedrooms, each featuring built-in robes and their own private ensuites. American oak timber stairs add a further touch of warmth and sophistication. The master suite delivers a luxurious private escape, with a fitted walk-in robe and beautifully appointed ensuite featuring dual vanities, double shower, freestanding bath, LED lighting and touchscreen mirrors.

A comprehensive selection of quality features includes floor-to-ceiling bathroom tiling, ducted heating and cooling, double glazing, high ceilings, keyless entry, water tank, garden shed and a garage with internal access, plus additional driveway parking.

Positioned in a sought-after location, the home is conveniently close to Albany Rise Primary School, St John Vianney's Primary School, Wellington Secondary College, Monash University, M-City Shopping Centre, The Glen Shopping Centre, public transport and major freeway connections via EastLink and the Monash Freeway.

Disclaimer: The information contained herein has been supplied to us and is to be used as a guide only. No information in this report is to be relied on for financial or legal purposes. Although every care has been taken in the preparation of the above information, we stress that particulars herein are for information only and do not constitute representation by the Owners or Agent.
Property Details
Basic Info
Basic Info
Property Type
House
Listing Status
On Market
Parking Spaces
2
Land Size
350.00 m2
Rooms
4 bedroom(s), 4 bathroom(s)
Address
16b Wilma Avenue, Mulgrave, Vic 3170
Floorplans and tours
Floorplan
Agent price guide


Ryan Zhu

Marc Lum
Ray White Judd White Group Forest Hill
27-29 Mahoneys Road, Forest Hill, Vic 3131
Get in touch
Contact Agent
Email enquiry to Ray White Judd White Group Forest Hill
Ryan Zhu
Marc Lum
27-29 Mahoneys Road, Forest Hill, Vic 3131
What's your enquiry about?
By clicking "Submit", you accept our Privacy Policy and acknowledge that as the agent for this property is located overseas, your information may not be handled in accordance with the privacy laws applicable to this website.
Property ID: 152566060
Original Property ID: 152566060* THIS SERVICE MAY CONTAIN TRANSLATIONS POWERED BY GOOGLE. GOOGLE DISCLAIMS ALL WARRANTIES RELATED TO THE TRANSLATIONS, EXPRESS OR IMPLIED, INCLUDING ANY WARRANTIES OF ACCURACY, RELIABILITY, AND ANY IMPLIED WARRANTIES OF MERCHANTABILITY, FITNESS FOR A PARTICULAR PURPOSE AND NONINFRINGEMENT.
Similar Properties
These similar properties are shown based on the property type and distance to this listing.