


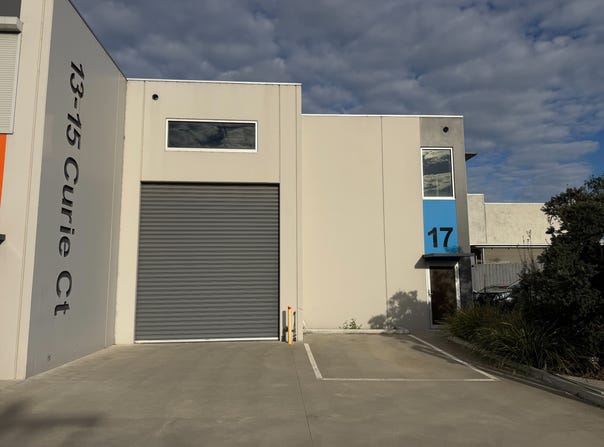
17/13-15 Curie Court, Seaford, Vic 3198
LATEST
 1
1|Industrial/Warehouse
|Showrooms/Bulky Goods
Contact Agent
Published on: 07 Oct 2026
Last updated on: 07 Oct 2026


Property ID: 505249588
Translate to English
Key property information
Land Size
133.00 m2
Parking Comments
Onsite
Zoning
Industrial 1 Zone (IN1Z)
Floor Area
120.00 m2
Parking Spaces
1
VERSATILE INDUSTRIAL FACILITY
17/13-15 Curie Court, Seaford, Vic 3198
An excellent opportunity to secure a highly functional industrial facility positioned within an established Seaford industrial precinct.

Offering approximately 120m² of total building area, including an additional mezzanine of approximately 40m², this versatile property provides a practical combination of warehouse space, elevated storage or office accommodation, secure access and useful rear courtyard space.

The property is ideally suited to a broad range of industrial, warehouse, storage, trade, manufacturing, distribution and service-related uses (STCA), providing businesses with a functional base to establish, operate or expand their business.

Featuring approximately 6.5m ceiling height, three-phase power, remote-operated front and rear roller doors, approximately 3m clearance beneath the mezzanine and a loading gate providing access onto the mezzanine, the facility offers a highly practical configuration for a range of business operations.

PROPERTY HIGHLIGHTS
• Land area: 133m² (approx.)
• Building area: 120m² (approx.)
• Mezzanine: 40m² (approx.)
• Rear courtyard: 20m² (approx.)
• Ceiling height: 6.5m (approx.)
• Height under mezzanine: 3m (approx.)
• Remote-operated front and rear roller doors
• Loading gate providing access onto mezzanine
• Three-phase power
• Toilet and shower facilities
• Secure gated entry
• 1 allocated car space
• 8 visitor car spaces
• Practical warehouse configuration
• Additional mezzanine space providing valuable flexibility
• Functional rear courtyard area
• Established Seaford industrial location
• Versatile premises suitable for a variety of occupiers

IDEAL FOR
• Warehousing & storage businesses
• Logistics & distribution operations
• Manufacturing & assembly
• Trade & service businesses
• Building & construction suppliers
• Wholesale businesses
• E-commerce & fulfilment operations
• Import & export operations
• Automotive-related operations
• Businesses requiring additional mezzanine storage
• Businesses seeking a combination of warehouse and ancillary space

THE OPPORTUNITY
Positioned within an established Seaford industrial location, 17/13-15 Curie Court presents an excellent opportunity for businesses seeking a practical and versatile industrial facility with additional mezzanine space and secure access.

The approximately 120m² building area is complemented by an approximately 40m² mezzanine, providing valuable additional space that can be utilised for storage, office accommodation, stock holding or operational purposes, subject to the relevant approvals.

The property features approximately 6.5m ceiling height, three-phase power and remote-operated front and rear roller doors, providing convenient access and the infrastructure required to support a range of industrial and commercial uses (STCA).

The approximately 3m clearance beneath the mezzanine allows for practical use of the ground-floor warehouse area, while the dedicated loading gate provides convenient access onto the mezzanine.

Further benefits include a toilet and shower, secure gated entry, one allocated car space and access to eight visitor car spaces, providing practical amenities for both operators and customers.

The approximately 20m² rear courtyard provides additional outdoor space and further enhances the functionality of the premises.

With its combination of warehouse accommodation, substantial mezzanine space, roller door access, three-phase power, secure entry and rear courtyard, the property presents a highly functional solution for businesses seeking a compact yet versatile industrial premises.

Whether you are seeking a dedicated warehouse, trade facility, storage premises, operational base or a combination of warehouse and mezzanine accommodation, 17/13-15 Curie Court provides a practical opportunity with the essential infrastructure to support your business.

An excellent opportunity to secure a versatile industrial facility in a well-established Seaford location.

Enquire today to arrange an inspection.
Property Details
Basic Info
Basic Info
Property Type
Industrial/WarehouseShowrooms/Bulky Goods
Listing Status
On Market
Parking Spaces
1
Land Size
133.00 m2
Address
17/13-15 Curie Court, Seaford, Vic 3198


Contact Agent
Email enquiry to Buxton - Oakleigh
21-23 Atherton Rd, Oakleigh, Vic 3166
What's your enquiry about?
By clicking "Submit", you accept our Privacy Policy and acknowledge that as the agent for this property is located overseas, your information may not be handled in accordance with the privacy laws applicable to this website.
Property ID: 505249588
Original Property ID: 505249588* THIS SERVICE MAY CONTAIN TRANSLATIONS POWERED BY GOOGLE. GOOGLE DISCLAIMS ALL WARRANTIES RELATED TO THE TRANSLATIONS, EXPRESS OR IMPLIED, INCLUDING ANY WARRANTIES OF ACCURACY, RELIABILITY, AND ANY IMPLIED WARRANTIES OF MERCHANTABILITY, FITNESS FOR A PARTICULAR PURPOSE AND NONINFRINGEMENT.
Similar Properties
These similar properties are shown based on the property type and distance to this listing.
 3
3 2
2