


17 Asana Road, Southern River, WA 6110
 4
 2
 2
|House
MUST SELL - MAKE AN OFFER TODAY!
MUST SELL - MAKE AN OFFER TODAY!
Published on: 04 Oct 2026
Last updated on: 23 Oct 2026
Property ID: 152483336
Translate to English
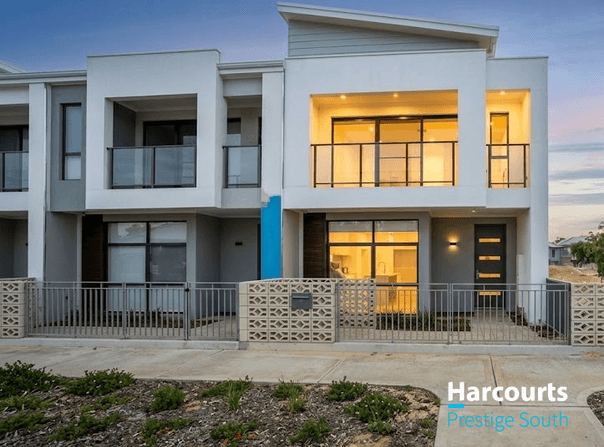
Build Completed in 2025! Modern 3x2 Townhouse Living in Southern River!
17 Asana Road, Southern River, WA 6110
**This Weekend's Home Open - Sunday, 25 October 2026 | 12:00 PM - 12:30 PM- Don't Miss Out as this property will not last long**

If you have been searching for a stylish, low-maintenance home that doesn't compromise on space, your search ends here. Welcome to 17 Asana Road, Southern River. A stunning, contemporary double storey townhouse expertly designed for modern, effortless living. Featuring 4 bedrooms, 2 bathrooms, and 3 toilets, this former display home delivers premium quality, functional versatility, and sophisticated design throughout.

From the moment you step inside, you'll be captivated by the light filled, open plan living and dining area. Flowing effortlessly into a sleek, modern kitchen equipped with quality finishes and ample storage, this is the ultimate hub for effortless entertaining or relaxed everyday living.

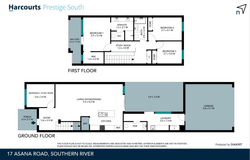
Featuring a versatile ground floor theatre room that can easily double as a fourth bedroom, TV room, or home office, this home offers exceptional flexibility. Upstairs, you'll find generously 3 proportioned bedrooms, including a private master suite complete with its own ensuite, offering a peaceful retreat at the end of the day.

Key Features (not limited to):

• Includes a dedicated ground-floor theatre room, perfectly adaptable as a fourth bedroom, TV room, or home office.
• Built with high quality plumbing, completely free of Iplex pipes for total peace of mind
• Unique direct connection between the garage and the home, looking out into the fully decked courtyard, a rare feature not found in most other townhouses.
• Impressive 31c ground floor ceilings throughout and 28c ceilings on the first floor.
• Completely ready to move straight into with quality window treatments, lighting fixtures, and fully finished decking already completed.
• Perfectly proportioned bedrooms with built-in robes and two pristine, modern bathrooms.
• A bright, airy ground floor that seamlessly connects indoor living with easy-care outdoor spaces.
• Sleek benchtops, quality appliances, and great storage to make cooking a pleasure.
• Minimal upkeep required, giving you more time to enjoy your weekends.
• Nestled in a thriving neighborhood close to local parks, popular schools, shopping hubs, and transport links.
• An exceptional find for first-home buyers looking to break into the market in style, downsizers wanting modern comfort, or savvy investors seeking strong returns.
• Building Size: 163m2 internal living area (210m2 total under roof area including garage, balcony and porch

Key schools located close to 17 Asana Road, Southern River:
• Southern Grove Primary School (approx. 1.1km)
• Yarralinka Primary School (approx. 1.3 km)
• Bletchley Park Primary School (approx. 2.9km)
• Southern River College (approx. 3km)

Build Year: 2021
Block Size: 180m2
Living Area:163m2
Local Council: City of Gosnells

*Please submit your property enquiry for an automatic email reply with additional information*

This is a perfectly packaged ex-display home which will not last long on market! For more information about the property, please contact Anna-Marie Thornton on 0437 416 487 or email on annamarie@harcourtsprestige.com.au

Disclaimer:All measurements, dimensions, and block images provided in this advertisement are indicative only and may not accurately represent the property's actual size, boundaries, or layout. Buyer/s are responsible for conducting their own due diligence, including but not limited to verifying measurements, boundaries, zoning, and any relevant approvals with appropriate authorities, prior to submitting or signing any offer. The seller and agent accept no liability for any reliance placed on the information provided herein.

The information provided has been prepared with care however it is subject to change and is not intended to form part of any offer or contract. Whilst all reasonable care has been taken in preparing this information, the seller or their representative cannot be held responsible for any inaccuracies (block sizing taken from trusted sources such as local council). Interested parties must be sure to undertake their own independent enquiries. Reference to a school does not guarantee availability of that particular school, distances are estimated using Google maps. Buyers are advised to make their own enquiries as to the accuracy of this information.
Property Details
Basic Info
Basic Info
Property Type
House
Listing Status
On Market
Parking Spaces
2
Land Size
210.00 m2
Building Size
163.00 m2
Rooms
4 bedroom(s), 2 bathroom(s)
Address
17 Asana Road, Southern River, WA 6110
Floorplans and tours
Floorplan

Anna-Marie Thornton

Team Tanvi & Robin
Contact Agent
Email enquiry to Harcourts Prestige South
Anna-Marie Thornton
Team Tanvi & Robin
4/395 Warton Road, Canning Vale, WA 6155
What's your enquiry about?
By clicking "Submit", you accept our Privacy Policy and acknowledge that as the agent for this property is located overseas, your information may not be handled in accordance with the privacy laws applicable to this website.
Property ID: 152483336
Original Property ID: 152483336* THIS SERVICE MAY CONTAIN TRANSLATIONS POWERED BY GOOGLE. GOOGLE DISCLAIMS ALL WARRANTIES RELATED TO THE TRANSLATIONS, EXPRESS OR IMPLIED, INCLUDING ANY WARRANTIES OF ACCURACY, RELIABILITY, AND ANY IMPLIED WARRANTIES OF MERCHANTABILITY, FITNESS FOR A PARTICULAR PURPOSE AND NONINFRINGEMENT.
Similar Properties
These similar properties are shown based on the property type and distance to this listing.