


17 Beveridge Drive, Green Point, NSW 2251
 4
 2
 2
|House
$1,195,000 - $1,225,000
$1,195,000 - $1,225,000
Published on: 09 Sep 2026
Last updated on: 23 Oct 2026
Property ID: 152272664
Translate to English
Spacious Family Living & Elevated Outlook
17 Beveridge Drive, Green Point, NSW 2251
Set in a peaceful and private position overlooking the greenery of Green Point, this spacious split-level home offers a relaxed lifestyle with a beautiful north-west outlook. Combining generous proportions with a practical floorplan, it provides comfortable everyday living in a quiet setting close to local amenities.

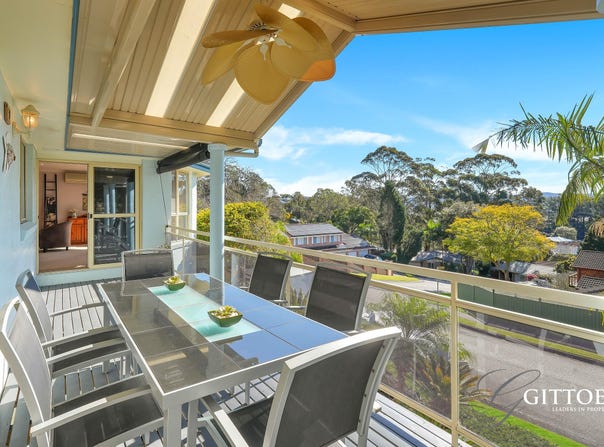
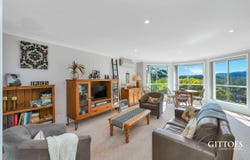
On entry, a spacious open-plan living area is filled with natural light through large bay windows, creating an inviting space for relaxing or entertaining. The living area flows seamlessly to the outdoor deck, where the elevated position captures sweeping treetop and hinterland views, providing a peaceful setting for morning coffee, afternoon entertaining or simply enjoying the outlook.

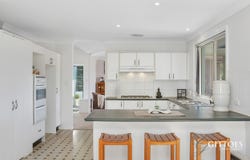
The well-appointed kitchen sits at the heart of the home and features a gas cooktop and rangehood, double sink, extensive cabinetry and generous benchtop space. Overlooking the adjoining dining area and enjoying an easy connection to the deck, it offers a practical and social layout for everyday living.

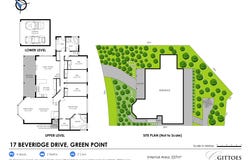
The split-level design creates a natural separation between the living areas and accommodation. The spacious master suite features large windows, abundant natural light, a generous walk-in wardrobe and a character-filled ensuite. The remaining bedrooms are well proportioned and include built-in wardrobes, while the main bathroom offers a large bathtub, separate shower and adjoining separate toilet. Ducted air conditioning provides year-round comfort.

At the rear, a manicured multi-level garden and courtyard create a peaceful outdoor retreat, with leafy reserve surrounds adding to the sense of privacy and tranquillity. A spacious double garage and large internal laundry provide further practicality.

Conveniently positioned close to local schools, parks and Green Point Shopping Village, with Erina Fair, Gosford and the M1 Motorway also within easy reach, the home offers an appealing balance of lifestyle and accessibility. Ideal for growing families or buyers seeking generous living and entertaining spaces, it provides a peaceful setting within one of Green Point's established residential pockets.


Email us today for a detailed property eBook with further information and documentation. If you don't receive a response within 60 seconds, please check your junk mail!

DISCLAIMER: This advertisement contains information provided by third parties. While all care is taken to ensure accuracy, Gittoes Leaders In Property does not make any representation as to the accuracy of the information contained in the advertisement. Gittoes Leaders In Property does not accept any responsibility or liability and recommends that any client conduct their own investigations and enquiries. All images are indicative of the property only. Some images may have been taken during a previous sale campaign and may not reflect the property's current presentation or condition.
Property Details
Basic Info
Indoor Feature
Outdoor Feature
Basic Info
Property Type
House
Listing Status
On Market
Parking Spaces
2
Land Size
708.00 m2
Building Size
147.00 m2
Rooms
4 bedroom(s), 2 bathroom(s)
Address
17 Beveridge Drive, Green Point, NSW 2251
Floorplans and tours
Floorplan

Blake Stretton

Harrison Betts
Contact Agent
Email enquiry to Gittoes
Blake Stretton
Harrison Betts
61-63 Victoria Street, East Gosford, NSW 2250
What's your enquiry about?
By clicking "Submit", you accept our Privacy Policy and acknowledge that as the agent for this property is located overseas, your information may not be handled in accordance with the privacy laws applicable to this website.
Property ID: 152272664
Original Property ID: 152272664* THIS SERVICE MAY CONTAIN TRANSLATIONS POWERED BY GOOGLE. GOOGLE DISCLAIMS ALL WARRANTIES RELATED TO THE TRANSLATIONS, EXPRESS OR IMPLIED, INCLUDING ANY WARRANTIES OF ACCURACY, RELIABILITY, AND ANY IMPLIED WARRANTIES OF MERCHANTABILITY, FITNESS FOR A PARTICULAR PURPOSE AND NONINFRINGEMENT.
Similar Properties
These similar properties are shown based on the property type and distance to this listing.