


17 Farndale Drive, Lara, Vic 3212
 4
 2
 2
|House
$769,000-$799,000
$769,000-$799,000
Published on: 17 Apr 2026
Last updated on: 23 Oct 2026
Property ID: 150928208
Translate to English
Modern Style with Spacious Living
17 Farndale Drive, Lara, Vic 3212
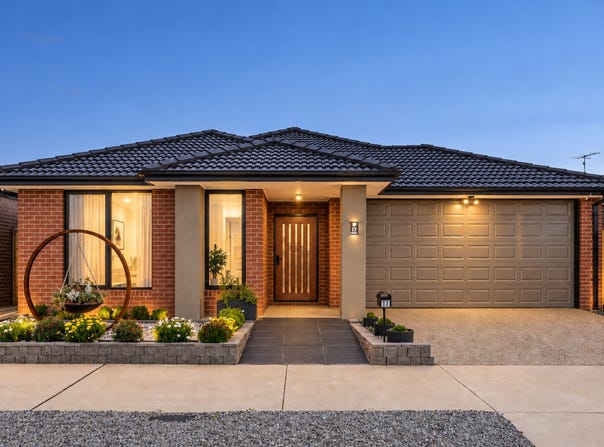
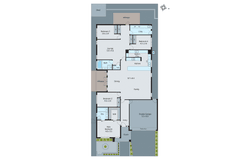
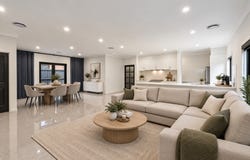
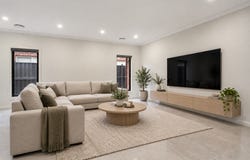
Positioned on a 448m² (approx.) allotment, this beautifully presented home offers a practical layout with quality finishes and a focus on comfortable family living. The spacious open-plan kitchen, dining, and family area forms the heart of the home, designed for both everyday living and entertaining. The kitchen includes ample bench space, modern appliances, and a butler’s pantry, while the layout connects seamlessly to the covered alfresco for easy indoor-outdoor living. The main bedroom is positioned at the front of the home and features a walk-in robe and a well-appointed ensuite with double vanity and a large walk-in shower. The remaining bedrooms are set separately and are serviced by a central bathroom complete with a bath and separate shower. A well-equipped laundry and thoughtful floorplan add to the home’s overall functionality, making it ideal for families or those seeking a low-maintenance lifestyle. Conveniently located close to schools, shops, and local amenities, this property offers modern comfort in a growing and well-connected Lara location. • 448m² (approx.) allotment • Four bedrooms with built-in storage • Main bedroom at the front with walk-in robe and ensuite • Open-plan kitchen, dining, and family area • Kitchen with butler’s pantry and modern appliances • Central bathroom with separate bath and shower • Covered alfresco area • Double lock-up garage with internal access • Tool shed • Alarm system • Maintenance free garden Inspect today and enjoy the comfort and quality this home has to offer.
Property Details
Basic Info
Basic Info
Property Type
House
Listing Status
On Market
Parking Spaces
2
Land Size
448.00 m2
Rooms
4 bedroom(s), 2 bathroom(s)
Address
17 Farndale Drive, Lara, Vic 3212
Floorplans and tours
Floorplan
Agent price guide


Kade Camilleri

Joel Evans
Contact Agent
Email enquiry to Buxton - Lara
Kade Camilleri
Joel Evans
12 Patullos Road, Lara, Vic 3212
What's your enquiry about?
By clicking "Submit", you accept our Privacy Policy and acknowledge that as the agent for this property is located overseas, your information may not be handled in accordance with the privacy laws applicable to this website.
Property ID: 150928208
Original Property ID: 150928208* THIS SERVICE MAY CONTAIN TRANSLATIONS POWERED BY GOOGLE. GOOGLE DISCLAIMS ALL WARRANTIES RELATED TO THE TRANSLATIONS, EXPRESS OR IMPLIED, INCLUDING ANY WARRANTIES OF ACCURACY, RELIABILITY, AND ANY IMPLIED WARRANTIES OF MERCHANTABILITY, FITNESS FOR A PARTICULAR PURPOSE AND NONINFRINGEMENT.
Similar Properties
These similar properties are shown based on the property type and distance to this listing.