


17 Godolphin Street, Bulli, NSW 2516
 4
 3
 2
|House
Contact Agent
Published on: 09 Oct 2026
Last updated on: 15 Oct 2026
Property ID: 152514908
Translate to English
The Shore's Edge
17 Godolphin Street, Bulli, NSW 2516
beachside | architecture | luxury

Construction is well advanced, offering the opportunity to secure your home now and plan for life by the beach from December 2026. Morning swims, coastal walks and relaxed afternoons by your private pool become part of the everyday, with Bulli Beach just moments from the front door.

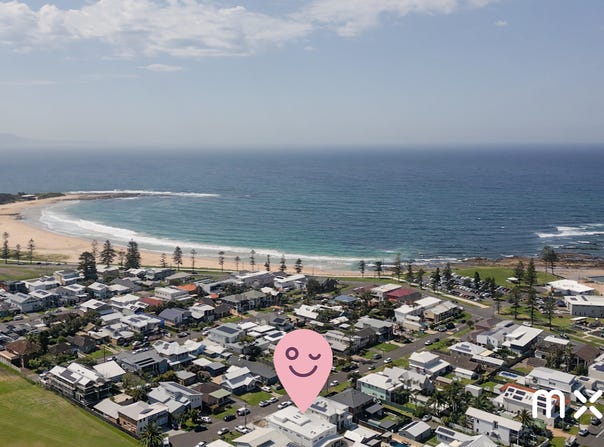
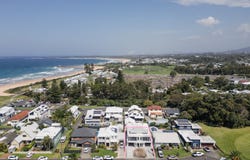
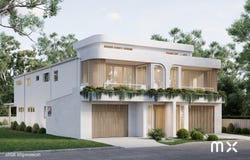
Just over one hundred meters from the sand at Bulli Beach, The Shores Edge brings a refined architectural presence to one of Bulli's most tightly held coastal pockets. Two brand new residences pair sculptural curves, warm natural finishes and generous living with private plunge pools, creating a considered setting for effortless coastal living.

Soft curves and natural textures give the architecture a distinctive presence, while warm timber tones, engineered European oak flooring and a considered selection of finishes bring warmth to the interiors. The spacious kitchen, living and dining areas connect seamlessly with alfresco entertaining, creating an inviting setting for relaxed family living and weekends with friends.

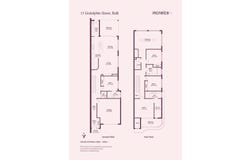
Each residence offers four bedrooms and multiple living zones, providing space for family life as well as quieter moments to retreat. The main bedroom is a private haven with a walk-in robe, ensuite and balcony, while the downstairs fourth bedroom and bathroom add flexibility for guests or changing family needs.

what you will love…

> two brand new architectural residences with December 2026 completion
> construction well advanced with the opportunity to secure now
> beachside address just over one hundred metres from the sand at Bulli Beach
> softly curved façade creates a distinctive street presence
> generous four-bedroom design with multiple living zones
> open-plan living and dining flows to alfresco entertaining
> private plunge pool creates a relaxed resort-like setting
> main bedroom retreat with walk-in robe, ensuite and balcony
> fourth bedroom and bathroom downstairs, ideal for visiting family or guests
> engineered European oak timber flooring adds warmth throughout
> Smeg nine hundred millimeter appliances and Caesarstone benchtops
> solar system and provision for a future lift
> generous double garage with excellent everyday access measuring approximately 4.9 x 5.6m
> built by Country to Coast Projects, bespoke Illawarra specialists
> beachside setting moments from Bulli Beach and coastal walks

Contact Adam to arrange a site inspection, explore the fixtures and finishes, and discuss purchasing ahead of the scheduled December completion.

Whilst every effort has been made to ensure the accuracy and thoroughness of the information provided to you in our marketing material, we cannot guarantee the accuracy of the information provided by our vendors, and as such, and McNeice X makes no statement, representation or warranty, and assumes no legal liability in relation to the accuracy of the information provided. Interested parties should conduct their own due diligence in relation to each property they are considering purchasing. All photographs, maps and images are representative only, for marketing purposes.
Property Details
Basic Info
Indoor Feature
Outdoor Feature
Basic Info
Property Type
House
Listing Status
On Market
Parking Spaces
2
Land Size
556.00 m2
Solar Panels
Water Tank
Rooms
4 bedroom(s), 3 bathroom(s)
Address
17 Godolphin Street, Bulli, NSW 2516
Floorplans and tours
Floorplan
Video

Adam Blackmore

David Hyslop
Contact Agent
Email enquiry to McNeice X
Adam Blackmore
David Hyslop
398 Princes Highway, Woonona, NSW 2517
What's your enquiry about?
By clicking "Submit", you accept our Privacy Policy and acknowledge that as the agent for this property is located overseas, your information may not be handled in accordance with the privacy laws applicable to this website.
Property ID: 152514908
Original Property ID: 152514908* THIS SERVICE MAY CONTAIN TRANSLATIONS POWERED BY GOOGLE. GOOGLE DISCLAIMS ALL WARRANTIES RELATED TO THE TRANSLATIONS, EXPRESS OR IMPLIED, INCLUDING ANY WARRANTIES OF ACCURACY, RELIABILITY, AND ANY IMPLIED WARRANTIES OF MERCHANTABILITY, FITNESS FOR A PARTICULAR PURPOSE AND NONINFRINGEMENT.
Similar Properties
These similar properties are shown based on the property type and distance to this listing.