


17 Peppercorn Way, Lightsview, SA 5085
 3
3 2
2 2
2|House
$900,000 - $990,000
$900,000 - $990,000
Published on: 25 Aug 2026
Last updated on: 13 Oct 2026
Property ID: 152128332
Translate to English
Park Views And Flexible Family Living Over Two Levels!
17 Peppercorn Way, Lightsview, SA 5085
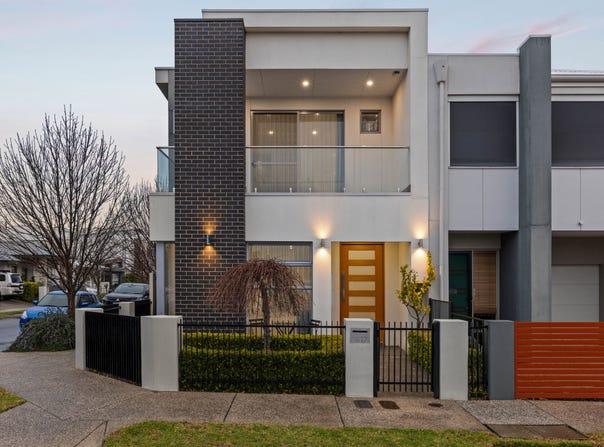
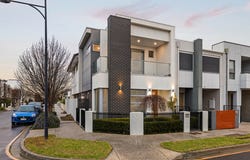
Custom built in 2017 and freshly painted, this striking dual-level townhouse combines dark brick, light render and refined panel detailing for a polished contemporary presence from the street. A full-height brick pier frames the recessed upper balcony, where leafy views across the grassed park opposite create a calm and appealing outlook. A low-maintenance front garden with an irrigation system further enhances the home's easy-care appeal.

Inside, the home has been designed with separation, scale and everyday comfort in mind. A dedicated sitting room at the front offers a quieter space for conversation or retreat, before the layout opens into the expansive kitchen, meals and family area at the rear, all enhanced by impressive 3m ceilings.

The kitchen is a standout, anchored by a long island and stone benchtops, with gloss-white cabinetry, a full-width mirrored splashback and under-cabinet lighting adding a sleek, modern finish. A walk-in pantry with ample storage adds excellent practicality, while quality appliances include a 900mm SMEG six-burner stainless-steel cooktop, and ASKO dishwasher positioned opposite for easy day-to-day functionality.

Wide sliding glass doors connect the family living zone to a tiled alfresco area, complete with a sink, metal storage cabinetry and gas provision, creating a practical outdoor extension for relaxed entertaining. Back inside, plantation shutters and full-height sheers soften the adjoining living spaces, while tiled ground-floor surfaces deliver durability and low-maintenance appeal.

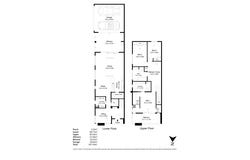
Upstairs, the main bedroom opens directly to the balcony, placing the park outlook just beyond the door. Two walk-in robes, a private ensuite with double shower and undermount basins, underfloor heating, and a discreet laundry chute add comfort and everyday convenience to the suite. Bedrooms two and three each include robe storage, while a separate retreat/study provides valuable flexibility for homework, focused work or a quiet third living space.

The result is a well-considered floor plan that gives every part of the home a clear purpose. The sitting room can remain peaceful, the retreat/study offers separation upstairs, and the rear family zone forms the natural heart of daily living, flowing easily to the tiled alfresco. With shopping centres and cafes within walking distance, everyday convenience is also close at hand.

Additional Features:
• Ducted reverse-cycle heating and cooling
• Solar panel system
• Security system including alarm, cameras, and doorbell intercom
• Double garage with automatic roller door
• Internal laundry with external access and linen storage
• Separate ground-floor powder room
• Timber staircase with integrated tread lighting
• Data points to all rooms
• Considerable off-street parking
• Nearby schools include Cedar College, Heritage College, St Martin's Catholic Primary School, Hillcrest Primary School, Roma Mitchell Secondary College and Our Lady of the Sacred Heart College

Disclaimer: Please note that all the information that has been provided for this property has been obtained from sources we believe to be accurate. We cannot guarantee the information is accurate, however, and we accept no liability for any errors or omissions - including, but not limited to the property's land size, floor plans & dimensions, build size, building age, condition, or any other particulars. Interested parties should always make their own inquiries and obtain their own legal and financial advice.
Property Details
Basic Info
Indoor Feature
Outdoor Feature
Basic Info
Property Type
House
Listing Status
On Market
Parking Spaces
2
Solar Panels
Rooms
3 bedroom(s), 2 bathroom(s)
Address
17 Peppercorn Way, Lightsview, SA 5085
Floorplans and tours
Floorplan

Stefan Siciliano

Sheldon Clinch
Contact Agent
Email enquiry to RAY WHITE - PROSPECT (RLA 321928)
Stefan Siciliano
Sheldon Clinch
192 Prospect Road, Prospect, SA 5082
What's your enquiry about?
By clicking "Submit", you accept our Privacy Policy and acknowledge that as the agent for this property is located overseas, your information may not be handled in accordance with the privacy laws applicable to this website.
Property ID: 152128332
Original Property ID: 152128332* THIS SERVICE MAY CONTAIN TRANSLATIONS POWERED BY GOOGLE. GOOGLE DISCLAIMS ALL WARRANTIES RELATED TO THE TRANSLATIONS, EXPRESS OR IMPLIED, INCLUDING ANY WARRANTIES OF ACCURACY, RELIABILITY, AND ANY IMPLIED WARRANTIES OF MERCHANTABILITY, FITNESS FOR A PARTICULAR PURPOSE AND NONINFRINGEMENT.
Similar Properties
These similar properties are shown based on the property type and distance to this listing.