


17 Rosecombe Place, Parafield Gardens, SA 5107
 3
 2
 2
|House
$749,000 - $799,000
$749,000 - $799,000
Published on: 26 Sep 2026
Last updated on: 23 Oct 2026
Property ID: 152427364
Translate to English
Radiant Opportunity on Rosecombe Place!
17 Rosecombe Place, Parafield Gardens, SA 5107
Welcome to 17 Rosecombe Place, Parafield Gardens a beautifully presented, low maintenance home featuring a light filled neutral color palette and durable tiled flooring that flows seamlessly into the central hub of the residence. Designed for effortless living, the practical layout boasts a functional, central kitchen, three spacious bedrooms, two well appointed bathrooms, including a master suite with a private ensuite, and two distinct living areas. Tucked away in a quiet, family friendly pocket this move-in ready property delivers the perfect blend of modern comfort and space, offering an exceptional opportunity for first home buyers, growing families, and savvy investors alike.

Outside, a paved perimeter path wraps around the home, bordered by a neat stretch of lawn stretching to the rear boundary. Taking center stage is a unique, freestanding limestone rebound wall, a versatile feature ready to be transformed by your imagination. Whether you envision a serene garden retreat framed by climbing greenery, a private outdoor lounge, or an impressive alfresco entertaining hub, this unique backdrop gives you the perfect canvas to make it completely yours.

Ideally positioned in Parafield Gardens, a thriving suburb about 20km north of the Adelaide CBD, this home delivers unmatched everyday convenience. You are just moments from local hubs for all your shopping needs, quality schooling, and family favorites with reserves and recreation centres. Everything your lifestyle demands is right at your doorstep.

To register your interest please phone Jarrad Watkins on 0401 517 711.

Features You'll Love:
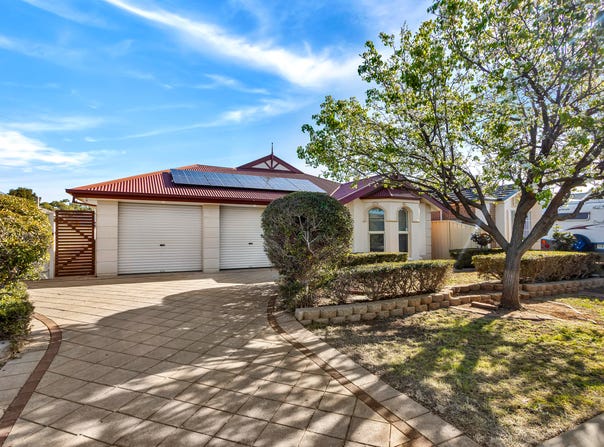
• Private front façade featuring an established shade tree, manicured hedges, classic brickwork, and a double garage with direct internal access.
• Welcoming hallway with durable tiled flooring, crisp neutral tones, and modern downlights guiding you through the home.
• Peaceful front facing master suite boasting warm timber look flooring, a sunlit bay window, a walk in wardrobe, and a private ensuite.
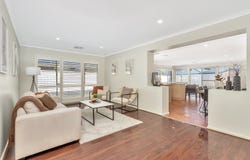
• Versatile front living space offering the perfect footprint for a formal lounge or dedicated dining area, flowing seamlessly into the main hub of the home.
• Functional central kitchen overlooking the family living zone, complete with generous bench space, ample cabinetry, and quality appliances.
• Expansive open plan living area bathed in natural light, featuring sliding glass doors for effortless indoor outdoor integration.
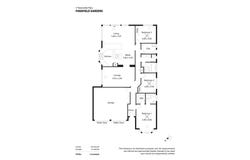
• Private bedroom wing hosting two additional bedrooms, both fitted with built in wardrobes and ceiling fans.
• Centrally located main bathroom equipped with a shower, bathtub, vanity storage, and a separate adjoining toilet for added convenience.
• Low maintenance backyard framed by a paved perimeter path, lush lawn, and a striking freestanding limestone feature wall.
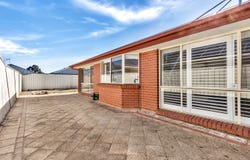
• Convenient, fully paved side courtyard providing seamless outdoor access between the backyard and the front of the property.

Location Highlights:
• Northern Expressway within minutes
• Adelaide CBD a 35 minute drive
• Major Shopping Elizabeth City Centre

Specifications:
• Built - 2001
• House - 164m2 (approx.)
• Land - 450m2(approx.)
• Frontage - 14.9m
• Zoned - GN - General Neighbourhood
• Council - SALISBURY
• Hotwater - Heat Pump
• Easement - N/A
• Mains Water - Yes
• Mains Electricity - Yes
• Solar - Yes
• Sewerage - Mains
• NBN Available - FTTP
• Heating - Ducted Reverse Cycle
• Cooling - Ducted Reverse Cycle

The safety of our clients, staff and the community is extremely important to us, so we have implemented strict hygiene policies at all our properties. We welcome your inquiry and look forward to hearing from you.
RLA 345285
*Disclaimer: Neither the Agent nor the Vendor accept any liability for any error or omission in this advertisement. All information provided has been obtained from sources we believe to be accurate, however, we cannot guarantee the information is accurate and we accept no liability for any errors or omissions. Any prospective purchaser should not rely solely on 3rd party information providers to confirm the details of this property or land and are advised to enquire directly with the agent in order to review the certificate of title and local government details provided with the completed Form 1 vendor statement.
Property Details
Basic Info
Indoor Feature
Basic Info
Property Type
House
Listing Status
On Market
Parking Spaces
2
Land Size
450.00 m2
Building Size
164.00 m2
Rooms
3 bedroom(s), 2 bathroom(s)
Address
17 Rosecombe Place, Parafield Gardens, SA 5107
Floorplans and tours
Floorplan

Jarrad Watkins
Contact Agent
Email enquiry to Ray White Barossa Valley/ Two Wells
Jarrad Watkins
1 Lyndoch Valley Road, Lyndoch, SA 5351
What's your enquiry about?
By clicking "Submit", you accept our Privacy Policy and acknowledge that as the agent for this property is located overseas, your information may not be handled in accordance with the privacy laws applicable to this website.
Property ID: 152427364
Original Property ID: 152427364* THIS SERVICE MAY CONTAIN TRANSLATIONS POWERED BY GOOGLE. GOOGLE DISCLAIMS ALL WARRANTIES RELATED TO THE TRANSLATIONS, EXPRESS OR IMPLIED, INCLUDING ANY WARRANTIES OF ACCURACY, RELIABILITY, AND ANY IMPLIED WARRANTIES OF MERCHANTABILITY, FITNESS FOR A PARTICULAR PURPOSE AND NONINFRINGEMENT.
Similar Properties
These similar properties are shown based on the property type and distance to this listing.