


17 The Boulevarde, Benowa, Qld 4217
 3
 2
 4
|House
Offer Over $2,000,000
Offer Over $2,000,000
Published on: 18 Mar 2026
Last updated on: 29 Sep 2026
Property ID: 150617484
Translate to English
NORTH-EAST Facing Luxury Living with Golf Course & Water Views in Royal Pines Resort
17 The Boulevarde, Benowa, Qld 4217
17 THE BOULEVARDE, BENOWA

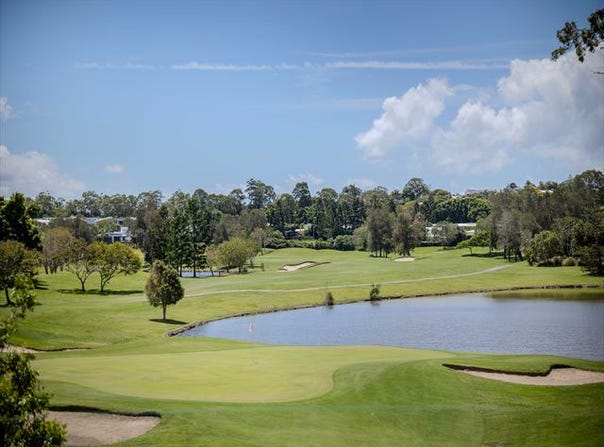
Privately positioned overlooking the lush green of 2nd hole within the prestigious Royal Pines Resort, this architecturally designed single-level residence offers a rare opportunity to secure refined living in a prime and highly convenient location.

This north-east facing executive home seamlessly blends contemporary sophistication with generous proportions, and effortless low-maintenance living. Designed for discerning buyers who value quality, lifestyle, and exclusivity, the home presents an impressive statement of modern luxury.

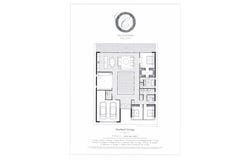
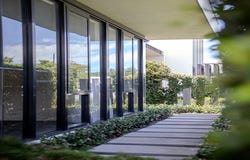
Expansive full-height glazing flames stunning golf course vistas from the kitchen, lounge, dining and master suite, while a sun-drenched central courtyard enhances natural light and provides a sense of space and a separation between living zones.

Ideally located just 15 minutes from the iconic Surfers Paradise Beaches and vibrant entertainment precinct, and with easy access to Benowa Village Shopping Centre -featuring Coles, BWS, medical services, cafes, and speciality stores as well as a selection of elite private and public schools.

Features Include
- Luxurious Master retreat with custom walk-in robe and designer ensuite, showcasing breathtaking golf course views                                                                                                                                   - Three oversized bedrooms plus multimedia room, 2.5 designer bathrooms and soaring high ceilings throughout
- Elegant, spa-inspired bathrooms with floor-to-ceiling travertine tiling and stone vanities
- Open-plan living and dining areas flowing seamlessly to covered, tiled alfresco entertaining spaces
- Sun-drenched central courtyard finished with premium tiles, designed for effortless low maintenance
- Premium finishes throughout including travertine flooring, stone benchtops, and custom cabinetry
- Designer kitchen featuring smoky mirrored splash backs, integrated refrigeration, and premium Miele appliances
- Fully ducted air-conditioning with individual zoon control for year-round comfort
- Gas Hot Water system
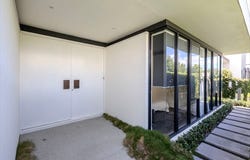
- Impressive double-height entry foyer with floor-to-ceiling glass, creating a grand first impression
- Double automatic garage plus Baggy place
- Fully fenced, low maintenance landscape gardens

Land size: 648m2
House size: 282 m2
Rates: $1,355.22 per 6months
Water & Sewerage: $274.72 per 3months
Body corporate: Approx.$89 per week

*Inspection by appointment only.

A truly rare opportunity to secure a luxury residence within the exclusive Royal Pines estate. Homes of this calibre, position, and prestige are seldom offered. Don't miss your chance to enjoy a lifestyle defined by privacy, elegance, and world-class surroundings.

Disclaimer:
We have used our best endeavours to ensure the accuracy of the information contained herein; however, we accept no responsibility and disclaim all liability for any errors, omissions, inaccuracies or misstatements. Prospective purchasers should make their own enquiries to verify the information provided.
Property Details
Basic Info
Indoor Feature
Outdoor Feature
Basic Info
Property Type
House
Listing Status
On Market
Parking Spaces
4
Land Size
648.00 m2
Building Size
282.00 m2
Grey Water System
Rooms
3 bedroom(s), 2 bathroom(s)
Address
17 The Boulevarde, Benowa, Qld 4217
Floorplans and tours
Floorplan
Contact Agent
Email enquiry to OPIC - Surfers Paradise
OPIC
Level 13, 50 Cavill Avenue, Bundall, Qld 4217
What's your enquiry about?
By clicking "Submit", you accept our Privacy Policy and acknowledge that as the agent for this property is located overseas, your information may not be handled in accordance with the privacy laws applicable to this website.
Property ID: 150617484
Original Property ID: 150617484* THIS SERVICE MAY CONTAIN TRANSLATIONS POWERED BY GOOGLE. GOOGLE DISCLAIMS ALL WARRANTIES RELATED TO THE TRANSLATIONS, EXPRESS OR IMPLIED, INCLUDING ANY WARRANTIES OF ACCURACY, RELIABILITY, AND ANY IMPLIED WARRANTIES OF MERCHANTABILITY, FITNESS FOR A PARTICULAR PURPOSE AND NONINFRINGEMENT.
Similar Properties
These similar properties are shown based on the property type and distance to this listing.