


17 Welch Way, Warnbro, WA 6169
 3
 1
 2
|House
Offers From $749,000
Offers From $749,000
Published on: 23 Oct 2026
Last updated on: 23 Oct 2026
Property ID: 152714964
Translate to English
Spacious Family Living with Room to Entertain
17 Welch Way, Warnbro, WA 6169
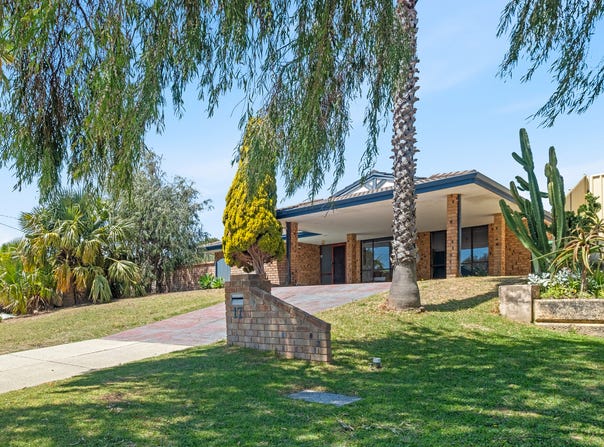
Offering plenty of room for relaxed family living, this three-bedroom, one-bathroom home brings together multiple living areas, expansive covered outdoor spaces and a generous backyard on a 748sqm block. With a practical layout and plenty of flexibility both inside and out, the home offers a comfortable setting for everyday life, all within easy reach of Warnbro's beautiful coastline, parks and local amenities.

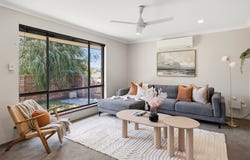
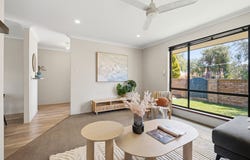
Stepping inside, hybrid timber flooring welcomes you through the entry, with a separate front lounge providing a comfortable place to relax. Carpeted throughout, the room features large windows overlooking the front garden, a ceiling fan and split-system air conditioning. An adjoining dining area connects through to the kitchen, creating an easy flow between the main living spaces.

The kitchen is neatly presented with charcoal grey benchtop, a breakfast bar offering additional seating and plenty of storage, including a built-in pantry. An electric cooktop and under-bench oven complete the practical layout, while the kitchen overlooks the adjoining family room, keeping everyone connected. A feature wall adds character to this light-filled living space, with sliding doors opening directly to the outdoor entertaining area.

Outside, a covered deck provides an inviting setting for dining and entertaining, extending through to two additional covered areas that offer flexibility for storage, a games area or further outdoor living. Overlooking the spacious backyard, these areas provide plenty of room to enjoy time outdoors throughout the year.

Beyond the covered entertaining spaces, the backyard offers a large open area with mature trees and a raised section, providing plenty of room for children and pets to play. With scope to further enhance the gardens or explore future improvements, there's flexibility to make the most of the generous block over time. A lgarden shed adds valuable storage, while pedestrian gates on both sides of the property provide convenient access.

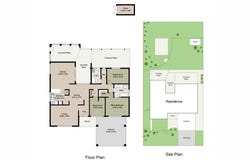
The three bedrooms are grouped together along a hallway accessed from the entry and dining area, creating a separate section of the home. All are carpeted and feature ceiling fans, while the master bedroom includes a walk-in robe and direct access to the family bathroom. The bathroom is fitted with a bath, shower and vanity, with a separate toilet and laundry located nearby. Direct access from the laundry to the covered patio adds further convenience.

A double carport provides undercover parking, completing the home's practical layout.

Located close to local primary schools, Bideford Reserve and surrounding parklands, the home is well placed to enjoy the relaxed Warnbro lifestyle. Warnbro Shopping Centre, Aqua Jetty and Warnbro Train Station are also within easy reach, while the beautiful coastline is just a short drive away.

Combining flexible living spaces, extensive outdoor entertaining and a generous backyard with room to make it your own, this is a comfortable family home with plenty to offer in an established Warnbro neighbourhood.

For more information or to arrange your viewing, contact Kelly today.

Proximity
Bideford Reserve				        500m
Axminster Reserve				700m
Warnbro Beach				        700m
Warnbro Foreshore Reserve		800m
Warnbro Oval				                1.6km
Aqua Jetty Recreation Centre		1.9km
Centro Warnbro				        2.1km
Warnbro Train Station			        3.9km
The Links Kennedy Bay Golf Course	7.6km


School Catchment
Warnbro Primary School			1.1km
Warnbro Community High School	1.4km

The seller reserves the right to accept an offer prior to the closing date without notice.

Disclaimer: This information is provided for general information purposes and reference only. It is based on information provided by the Seller and may be subject to change and/or further enquiry. No warranty or representation is made as to its accuracy and interested parties should make their own independent enquiries.
Property Details
Basic Info
Basic Info
Property Type
House
Listing Status
On Market
Parking Spaces
2
Land Size
748.00 m2
Building Size
140.00 m2
Rooms
3 bedroom(s), 1 bathroom(s)
Address
17 Welch Way, Warnbro, WA 6169
Floorplans and tours
Floorplan

Contact Agent
Email enquiry to Modern RE
Kelly McLeod
7/388 Hay Street, Subiaco, WA 6008
What's your enquiry about?
By clicking "Submit", you accept our Privacy Policy and acknowledge that as the agent for this property is located overseas, your information may not be handled in accordance with the privacy laws applicable to this website.
Property ID: 152714964
Original Property ID: 152714964* THIS SERVICE MAY CONTAIN TRANSLATIONS POWERED BY GOOGLE. GOOGLE DISCLAIMS ALL WARRANTIES RELATED TO THE TRANSLATIONS, EXPRESS OR IMPLIED, INCLUDING ANY WARRANTIES OF ACCURACY, RELIABILITY, AND ANY IMPLIED WARRANTIES OF MERCHANTABILITY, FITNESS FOR A PARTICULAR PURPOSE AND NONINFRINGEMENT.
Similar Properties
These similar properties are shown based on the property type and distance to this listing.