


171-181 Worip Dr, Veresdale Scrub, Qld 4285
 5
 2
 12
|House
Price Guide $1,795,000
Price Guide $1,795,000
Published on: 08 Oct 2026
Last updated on: 14 Oct 2026
Property ID: 152477164
Translate to English
Where the Valley Wakes Beneath You
171-181 Worip Dr, Veresdale Scrub, Qld 4285
A grand hilltop Queenslander with room to live, gather and dream together

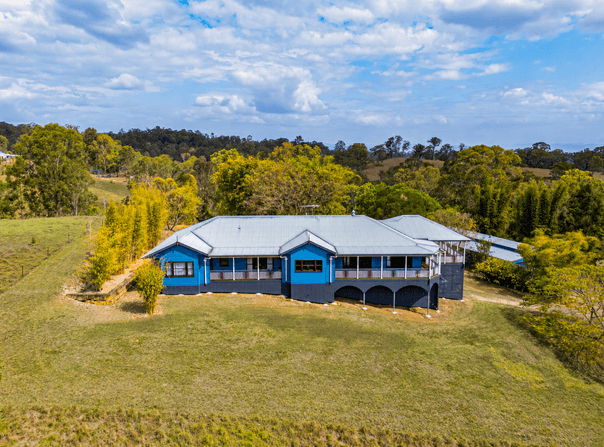
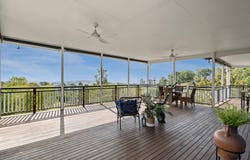
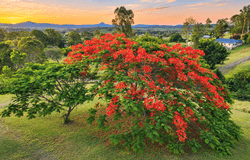
There are homes you admire, some that catch your eye, then there is 171–181 Worip Drive she will capture your heart and take your breath away making you pause to take it all in. The day begins with mist resting over the valley and hot air balloons rising beyond the hills in front of you. By evening, the wrap around verandahs become your place to watch the sunset, feel the cool hilltop breeze and enjoy the quiet of your own surroundings.

Set high in Dairy Pastures Estate, this majestic Queenslander has the scale to match her setting. Inside the beautiful timber stained doors your met with polished timber floors leading you through rooms that feel wonderfully open and generous in size with climbing ceilings. Your lounge and dining areas are made for bringing people together, with space for a long table lunch, or an evening by the fire sitting at the bar or admiring your view through the French doors that draw you towards the verandahs where you can be transported by your surroundings. Your kitchen is the heart of this home supersized in every way, giving you room to cook and gather with friends and live life. With a servery to the living areas from the kitchen and a generous walk in pantry, this home is made for entertaining.

The sense of space carries through the grand hallway to the generously sized bedrooms. In the master suite, French doors open onto your private verandah, where you can start the day with a coffee and watch the valley wake beneath you. Next door, the beautifully spacious study opens to the verandah, giving you a place to step outside and take in the view between calls. From the bedrooms to the living spaces, the valley is always in sight, making even the quiet, everyday moments feel special.  This home will wrap you up in her arms the moment you lay your eyes on her.

Inside the home

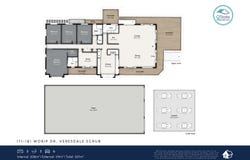
- Four oversized bedrooms, including a grand master suite with walk-in robe and ensuite plus generous study that could be a 5th bedroom
- French doors from the master to a private verandah seating area
- Generous study that could easily be a 5th bedroom by its sheer scale, with verandah access
- Expansive lounge area with views from every corner
- Large dining area adjoining the living space with the kitchen servery close by
- Bar conveniently positioned off the main living area opposite the fireplace area
- Spacious kitchen with granite benchtops, upright cooker, canopy rangehood and walk-in pantry
- Generous Main bathroom, separate powder room and oversized laundry come boot room.
- Grand features such as high ceilings, polished timber floors, detailed architraves and timber fretwork, ceiling fans and air conditioning to each room make this home the perfect place for year round living.
- Full repaint recently there is no maintenance or any jobs left to do
- Fireplace newly provided, ready for the incoming owners to choose and install to suit their style

Outside features

- Approximately 2 hectares of fenced land in an elevated position
- Wrap around verandahs for outdoor dining, quiet mornings and sunset entertaining
- Sweeping views across the hills and valley
- Six-car parking area beneath the home
- Separate double high-clearance carport to the rear of the home
- Powered shed measuring approximately 11.6 m × 24 m, with high-clearance doors and an air-conditioned purpose built office for working from home
- Two water tanks at the house, plus additional two tanks at the shed there is ample water storage
- 3 phase power to the shed and 3 phase outlet under the home
- Two approved building envelopes come with this home.
- New septic system (installed August 2026)
- Potential to explore an alternative use for the generous under-house area, subject to relevant approvals

Imagine slow mornings on the verandah, long lunches with the people you love and the freedom to make full use of the space around you. Come and stand on the hill, take in the valley and picture the life you could build here for yourself

Contact Michelle Handbury Q State Properties on 0412 711 702 for further information or to arrange an inspection today.

Disclaimer: Information provided is for marketing purposes. Buyers should make their own enquiries about the property, improvements, water storage, building envelopes and any proposed use of the under-house area. Measurements and the floor plan are approximate and indicative only. Some images have been enhanced with AI features to depict potential uses of spaces.
Property Details
Basic Info
Indoor Feature
Outdoor Feature
Basic Info
Property Type
House
Listing Status
On Market
Parking Spaces
12
Land Size
20,500.00 m2
Building Size
527.00 m2
Rooms
5 bedroom(s), 2 bathroom(s)
Address
171-181 Worip Dr, Veresdale Scrub, Qld 4285
Floorplans and tours
Floorplan
Video

Contact Agent
Email enquiry to Q State Properties
Michelle Handbury
6 Davis Street, Beaudesert, Qld 4285
What's your enquiry about?
By clicking "Submit", you accept our Privacy Policy and acknowledge that as the agent for this property is located overseas, your information may not be handled in accordance with the privacy laws applicable to this website.
Property ID: 152477164
Original Property ID: 152477164* THIS SERVICE MAY CONTAIN TRANSLATIONS POWERED BY GOOGLE. GOOGLE DISCLAIMS ALL WARRANTIES RELATED TO THE TRANSLATIONS, EXPRESS OR IMPLIED, INCLUDING ANY WARRANTIES OF ACCURACY, RELIABILITY, AND ANY IMPLIED WARRANTIES OF MERCHANTABILITY, FITNESS FOR A PARTICULAR PURPOSE AND NONINFRINGEMENT.
Similar Properties
These similar properties are shown based on the property type and distance to this listing.