


18 Breezy Way, Meadow Springs, WA 6210
 3
 2
 2
|House
FROM $759,000
FROM $759,000
Published on: 26 Sep 2026
Last updated on: 23 Oct 2026
Property ID: 152425568
Translate to English
Private, Pretty & Easy-Care Living with a Beautiful Nature Reserve Outlook
18 Breezy Way, Meadow Springs, WA 6210
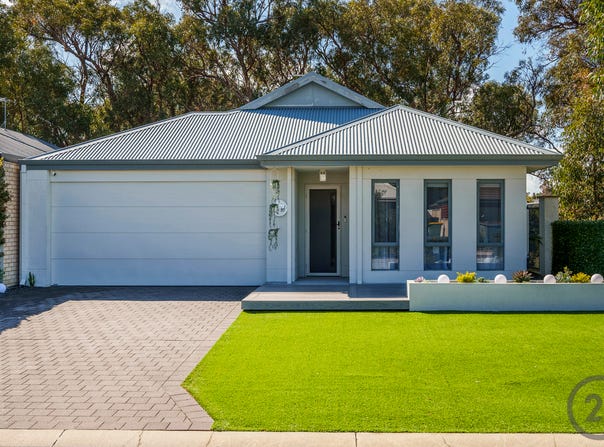
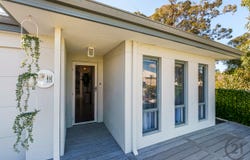
Cute, private and wonderfully easy-care, 18 Breezy Way is a delightful three-bedroom, two-bathroom home tucked away in a lovely Meadow Springs location. Positioned on a corner block with just one neighbour, this charming home offers a great combination of privacy, low-maintenance living and a beautiful outlook to the nature reserve behind.
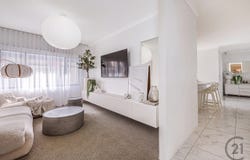
Built in 2016, the predominantly white interior gives the home a lovely light and fresh feel, complemented by beautiful sheer curtains and feature lighting throughout. There is also plenty of scope to add your own personal touch, with the home ready for a little paint and some love to make it truly yours.

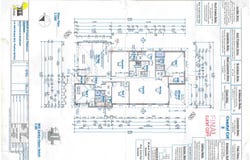
Step inside and the thoughtful floor plan immediately makes sense. Two bedrooms are positioned towards the front of the home, and the family bathroom is finished in a classic black-and-white colour palette and features both a shower and a bath. Further through you'll find a separate theatre room - a gorgeous space for movie nights or relaxing at the end of the day. Here you'll also find the home's beautiful electric fireplace, creating a cosy and inviting focal point.
The open-plan kitchen, dining and living area is the heart of the home, with plenty of natural light and room for everyone to come together. The kitchen offers plenty of bench space and an abundance of cupboard storage, along with a generous 900mm oven and 900mm gas cooktop, double fridge recess and double stainless-steel sink. A feature corrugated breakfast bar adds a little character and personality to the space.

Privately positioned at the rear of the home, the master suite is a lovely retreat tucked away from the other bedrooms and brand-new carpet adds a fresh touch to this spacious room. Featuring an open-plan ensuite and dressing area, the master suite creates a lovely sense of space. The ensuite includes a large vanity with generous double drawers, a good-sized shower and a separate toilet. The open double walk-in robe provides plenty of storage without doors closing off the space, while sheer curtains and beautiful lighting continue the light and airy feel found throughout the room.

A large glass sliding door opens directly from the master bedroom to the backyard, where you can enjoy a beautiful outlook across the greenery and nature reserve beyond.

One of the real highlights of this home is the outdoor entertaining area. Step outside to a beautiful, private alfresco space featuring timber look decking, low-maintenance artificial turf, a charming pergola and a high rendered wall creating a wonderful sense of seclusion. Beyond the backyard, the outlook opens up to the nature reserve, giving you a lovely green backdrop and a feeling of space that you simply don't get with neighbouring homes directly behind you. With the large double glass sliding doors opening from the home to the outdoor area, the alfresco becomes a natural extension of the living space - perfect for enjoying your morning coffee, entertaining friends or simply relaxing outdoors.
And with artificial turf and low-maintenance gardens, there's plenty of time to enjoy the space without spending your weekends working in it.

Property features include:
• Three bedrooms and two bathrooms
• Private corner position with only one neighbour
• Brand-new carpet to the master bedroom
• Spacious master suite with nature reserve outlook
• Separate theatre room with electric fireplace
• Spacious open-plan kitchen, dining and living area
• 900mm gas cooktop and oven
• Feature corrugated breakfast bar
• Reverse-cycle split-system air conditioning
• Beautiful sheer curtains throughout
• Beautiful private alfresco entertaining area
• Low-maintenance gardens
• Beautiful nature reserve outlook

Location is another big tick.
Enjoy easy access to Meadow Springs Golf & Country Club, Meadow Springs Shopping Centre, Lakelands Shopping Centre, Meadow Springs Primary School and Frederick Irwin Anglican School, while San Remo Beach and the coastline are also close by.

With its lovely street, private corner position, only one neighbour and beautiful nature reserve outlook, 18 Breezy Way offers something a little different. It's a cute, comfortable and easy-care home with a wonderful outdoor entertaining area, a private master suite and plenty of opportunity for its next owner to add their own personal touch.
Come and discover this gorgeous little Meadow Springs home for yourself.
Contact Andie Vanderlist at Century 21 Coast Realty
===
#century21mandurah
#century21realestate
#realestate
#realestatemandurah

DISCLAIMER: This description has been prepared for advertising and marketing purposes only. It is believed to be reliable and accurate; however buyers must make their own independent inquiries and must rely on their own personal judgement about the information included in this advertisement. Century 21 Coast Realty provides this information without any express or implied warranty as to its accuracy or currency.
Property Details
Basic Info
Basic Info
Property Type
House
Listing Status
On Market
Parking Spaces
2
Land Size
373.00 m2
Rooms
3 bedroom(s), 2 bathroom(s)
Address
18 Breezy Way, Meadow Springs, WA 6210
Floorplans and tours
Floorplan
Video
3D Tour

Andie Vanderlist
Contact Agent
Email enquiry to Century 21 Coast Realty - Mandurah
Andie Vanderlist
92 Mandurah Terrace, Mandurah, WA 6210
What's your enquiry about?
By clicking "Submit", you accept our Privacy Policy and acknowledge that as the agent for this property is located overseas, your information may not be handled in accordance with the privacy laws applicable to this website.
Property ID: 152425568
Original Property ID: 152425568* THIS SERVICE MAY CONTAIN TRANSLATIONS POWERED BY GOOGLE. GOOGLE DISCLAIMS ALL WARRANTIES RELATED TO THE TRANSLATIONS, EXPRESS OR IMPLIED, INCLUDING ANY WARRANTIES OF ACCURACY, RELIABILITY, AND ANY IMPLIED WARRANTIES OF MERCHANTABILITY, FITNESS FOR A PARTICULAR PURPOSE AND NONINFRINGEMENT.
Similar Properties
These similar properties are shown based on the property type and distance to this listing.