


18 Bronson Circuit, Cranbourne North, Vic 3977
 7
 3
 4
|House
$1,299,000 - $1,399,000 | Fully Renovated
$1,299,000 - $1,399,000 | Fully Renovated
Published on: 21 Aug 2026
Last updated on: 15 Oct 2026
Property ID: 152109636
Translate to English
The Brief: A Grand Family Residence with Space for Everyone
18 Bronson Circuit, Cranbourne North, Vic 3977
Its Addressed:


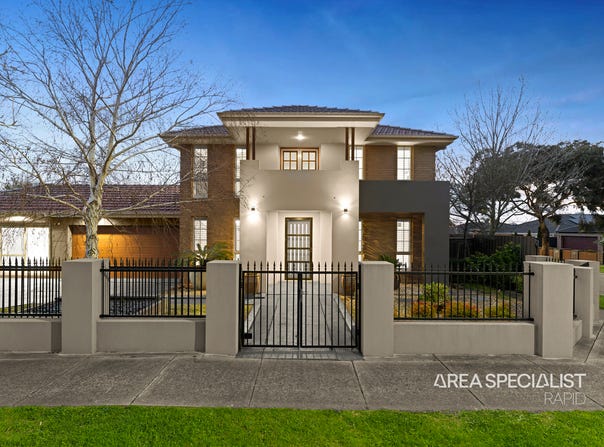
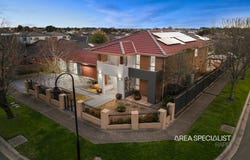
Welcome to 18 Bronson Circuit, Cranbourne North — an impressive solid-brick double-storey residence set on a generous 749sqm allotment in the sought-after Camden Green Estate. Fully renovated and thoughtfully upgraded, this spacious home offers the perfect combination of family comfort, entertaining and versatility.

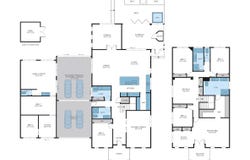
Boasting seven bedrooms, multiple living zones and three brand-new bathrooms, the home features 3-metre-high ceilings downstairs, refrigerated air conditioning and ducted heating for year-round comfort. At the heart of the home is a brand-new, top-of-the-line chef’s kitchen with premium stone benchtops, quality appliances, a large island, walk-in pantry and commercial-grade cooker.

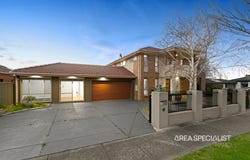
Outdoor living is equally impressive, with an enclosed alfresco and sunroom, covered entertaining area, spa and brand-new, never-used sauna. The extended garage and enclosed pergola provide potential for up to four-car accommodation, plus excellent workshop or storage space.

Perfect for tradespeople and large families, the property is equipped with three-phase power, ideal for heavy-duty tools and equipment as well as the sauna, spa and commercial kitchen appliances. Further highlights include new roof insulation batts, terracotta roof tiles, full repainting and extensive renovations throughout.

A rare opportunity offering exceptional space, quality and functionality in a family-friendly Cranbourne North location.

Features of the Property:

•	749sqm allotment in the sought-after Camden Green Estate
•	Solid-brick double-storey home
•	7 generous bedrooms with flexible living arrangements
•	3 brand-new bathrooms and new toilets
•	Brand-new top-of-the-line chef’s kitchen
•	Premium stone benchtops, large island & walk-in pantry
•	Commercial-grade cooker
•	3-metre-high ceilings downstairs
•	Refrigerated air conditioning & ducted heating
•	Multiple living and entertaining zones
•	Brand-new, never-used sauna & spa
•	Enclosed alfresco, sunroom & covered entertaining area
•	Three-phase power — ideal for tradies, heavy-duty tools and high-powered appliances
•	Extended garage & enclosed pergola with up to 4-car accommodation
•	New roof insulation batts & terracotta roof tiles
•	Fully repainted and extensively renovated throughout
•	Ideal for large, multi-generational families, entertainers and tradespeople

Location Highlights:

Set in the established Camden Green estate, enjoy easy access to local amenities, shopping and transport, including:

•	Casey Central Shopping Centre – 90+ shops, supermarkets and dining, 400 Narre Warren-Cranbourne Rd
•	The Avenue Village Shopping

•	Springhill Shopping Centre

•	HomeCo Cranbourne – bulky goods, homewares and fast food, South Gippsland Highway
•	Merinda Park Railway Station – the closest station, with direct services to Melbourne CBD via the Cranbourne line
•	A choice of nearby kindergartens and childcare centres, including Merinda Park Kindergarten, Carlisle Park Kindergarten and Aspire Early Education Cranbourne North
•	Easy access to South Gippsland Highway and major connecting roads

School Zoning & Education:

Families will appreciate convenient proximity to a number of well-regarded schools (straight-line distance from the property, per the Victorian Department of Education's Find My School tool):

•	Courtenay Gardens Primary School

•	Hillsmeade Primary School

•	Strathaird Primary School

•	Cranbourne Carlisle Primary School

•	Kala Primary School

•	Timbarra P-9 College

•	Doveton College


 Contact your Area Specialists!

Yasin Arabzadeh
0432 107 101
Chattels: All fittings and fixtures as inspected

Deposit terms: 10% of the purchase price

Preferred Settlement: 30/45/60/90days


PHOTO ID REQUIRED AT OPEN HOMES


Due diligence checklist: http://www.consumer.vic.gov.au/duediligencechecklist.


Disclaimer: All stated dimensions in the content and photos are approximate only.

Note: Every care has been taken to verify the accuracy of the details in this advertisement, however, we cannot guarantee its correctness. Prospective purchasers are requested to take such action as is necessary, to satisfy themselves with any pertinent matters.
Property Details
Basic Info
Indoor Feature
Outdoor Feature
Basic Info
Property Type
House
Listing Status
On Market
Parking Spaces
4
Land Size
749.00 m2
Rooms
7 bedroom(s), 3 bathroom(s)
Address
18 Bronson Circuit, Cranbourne North, Vic 3977
Floorplans and tours
Floorplan
Agent price guide


Yasin Arabzadeh

Khaled Arabzadeh
Contact Agent
Email enquiry to Area Specialist Rapid - NARRE WARREN
Yasin Arabzadeh
Khaled Arabzadeh
65C Victor Crescent, Narre Warren, Vic 3805
What's your enquiry about?
By clicking "Submit", you accept our Privacy Policy and acknowledge that as the agent for this property is located overseas, your information may not be handled in accordance with the privacy laws applicable to this website.
Property ID: 152109636
Original Property ID: 152109636* THIS SERVICE MAY CONTAIN TRANSLATIONS POWERED BY GOOGLE. GOOGLE DISCLAIMS ALL WARRANTIES RELATED TO THE TRANSLATIONS, EXPRESS OR IMPLIED, INCLUDING ANY WARRANTIES OF ACCURACY, RELIABILITY, AND ANY IMPLIED WARRANTIES OF MERCHANTABILITY, FITNESS FOR A PARTICULAR PURPOSE AND NONINFRINGEMENT.
Similar Properties
These similar properties are shown based on the property type and distance to this listing.