


18 Rayment Avenue, Kingsgrove, NSW 2208
 5
 4
 6
|House
Submission Of Offers
Submission Of Offers
Published on: 27 Aug 2026
Last updated on: 23 Oct 2026
Property ID: 152151392
Translate to English
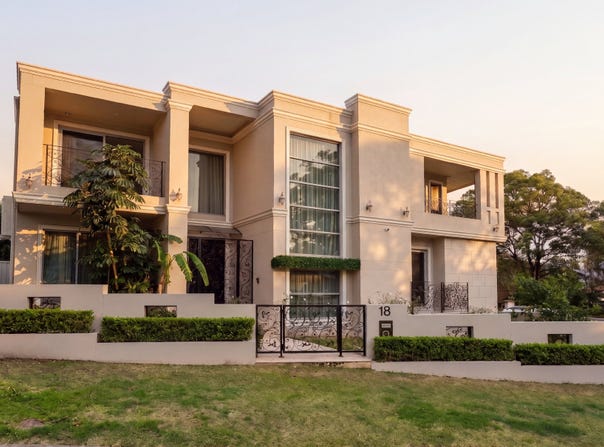
Grand Residence Showcasing Refined Architectural Detail
18 Rayment Avenue, Kingsgrove, NSW 2208
“We’ve always loved the sense of space this home offers. There’s plenty of room to come together, but also separate areas to relax and unwind, and the outdoor entertaining area and sparkling pool have made it a wonderful home to enjoy.” – Owner

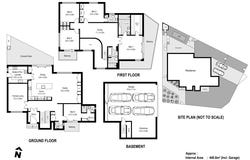
- Bedrooms: Five generously proportioned bedrooms are spread across both levels. The master suite features a walk-in robe, private ensuite and balcony access, while three additional bedrooms occupy the upper level, including one with an ensuite. A ground-floor fifth bedroom with built-in robe and ensuite is ideal for guests or extended family.

- Bathrooms: Four beautifully appointed bathrooms provide exceptional comfort and convenience throughout the home. The luxurious master ensuite features a dual vanity, while bedrooms two and five each enjoy their own private ensuite. The stylish main bathroom is complete with a separate shower and bathtub, complemented by a convenient ground-floor powder room.

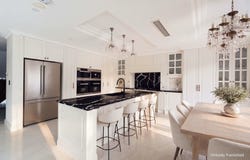
- Kitchen: At the heart of the home, the impressive kitchen combines sophisticated design with exceptional functionality, showcasing sleek stone benchtops, premium appliances and a substantial island bench that creates a striking centrepiece. Flowing directly from the kitchen, the generous butler’s pantry provides extensive storage and additional preparation space, creating a highly functional extension of the main kitchen and an ideal setup for entertaining.

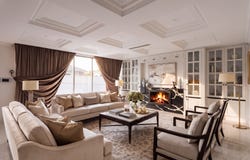
- Living and Dining Areas: An impressive selection of living spaces delivers exceptional scale and versatility throughout the home. The expansive family and dining area is anchored by a cosy fireplace and flows seamlessly from the kitchen to the covered outdoor entertaining area, creating a superb setting for everyday living and entertaining. A separate formal living room offers an additional space to unwind, while the substantial upper-level family retreat provides yet another generous living zone.

- Outdoor Spaces: Designed for effortless outdoor entertaining, the expansive covered alfresco area features a built-in barbecue and provides an impressive setting for year-round dining and gatherings. A sparkling swimming pool enhances the outdoor appeal, while multiple balconies throughout the residence create additional spaces to relax and enjoy the surrounds.

- Additional Features: A substantial basement garage provides secure accommodation for up to four vehicles, complemented by driveway parking for an additional two cars, a separate workshop and additional storage. Further highlights include ducted air-conditioning and extensive built-in storage throughout, while coffered ceilings enhance the living spaces with added depth and architectural detail. Parquetry flooring to the upper level adds warmth and character, further elevating the home’s refined interior.

- Location: Positioned for exceptional everyday convenience, the home is within easy reach of Kingsgrove Train Station, local shops, cafés, parks and quality schools. Excellent transport connections and convenient access to surrounding shopping precincts further enhance the appeal of this well-connected address.

Disclaimer: All information contained herein is gathered from sources we believe to be reliable. However, we cannot guarantee its accuracy. We do not accept any responsibility for its accuracy and we do no more than pass it on. Any interested persons should rely on their own enquiries. Some images may include AI-enhanced presentation elements such as lighting or virtual staging. All structural details remain true to the property.
Property Details
Basic Info
Indoor Feature
Outdoor Feature
Basic Info
Property Type
House
Listing Status
On Market
Parking Spaces
6
Rooms
5 bedroom(s), 4 bathroom(s)
Address
18 Rayment Avenue, Kingsgrove, NSW 2208
Floorplans and tours
Floorplan

Michael Luck

Perry Haroulis
Ausrealty - South Hurstville
848 King Georges Road, South Hurstville, NSW 2221
Get in touch
Contact Agent
Email enquiry to Ausrealty - South Hurstville
Michael Luck
Perry Haroulis
848 King Georges Road, South Hurstville, NSW 2221
What's your enquiry about?
By clicking "Submit", you accept our Privacy Policy and acknowledge that as the agent for this property is located overseas, your information may not be handled in accordance with the privacy laws applicable to this website.
Property ID: 152151392
Original Property ID: 152151392* THIS SERVICE MAY CONTAIN TRANSLATIONS POWERED BY GOOGLE. GOOGLE DISCLAIMS ALL WARRANTIES RELATED TO THE TRANSLATIONS, EXPRESS OR IMPLIED, INCLUDING ANY WARRANTIES OF ACCURACY, RELIABILITY, AND ANY IMPLIED WARRANTIES OF MERCHANTABILITY, FITNESS FOR A PARTICULAR PURPOSE AND NONINFRINGEMENT.
Similar Properties
These similar properties are shown based on the property type and distance to this listing.