


180 Halcrows Road, Glenorie, NSW 2157
 5
5 2
2 3
3|Rural
Guide $2.950m - $3.1m
Guide $2.950m - $3.1m
Published on: 11 Sep 2026
Last updated on: 14 Oct 2026


Property ID: 152308464
Translate to English
Relaxed Rural Lifestyle
180 Halcrows Road, Glenorie, NSW 2157
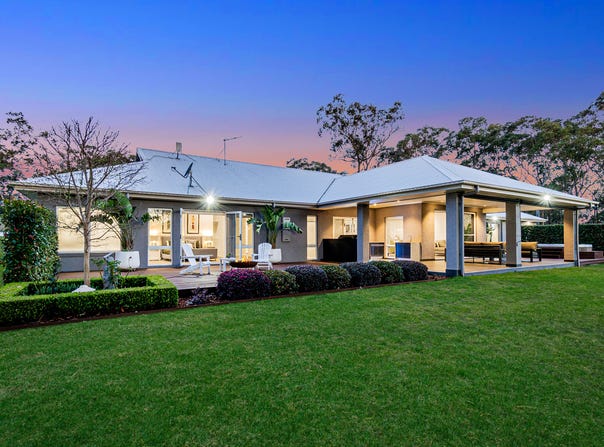
This modern, single level, McDonald Jones home boasts 48sqs with an additional 12sq (approx.) of outdoor entertaining area. It also proudly boasts 2.2 arable acres making it the perfect property for a relaxed rural lifestyle with a modern, stylish twist.

This property provides an excellent opportunity for those looking to enjoy the freedom of country living without sacrificing convenience. Whether you're seeking a family home, a private retreat or a property with room to pursue your rural lifestyle ambitions, this property has plenty to offer.

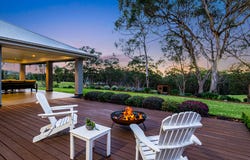
The home provides stylish living with generous spaces designed for everyday living and entertaining with the opportunity to enjoy a dip in the oversized 12-seater spa with a cold drink from the alfresco bar fridge or have the perfect get together on the large private entertaining alfresco with kitchen cupboards, 20ml stone benchtop and built in BBQ. In the evening you may also catch a glimpse of the resident wallabies and kangaroos whilst enjoying stunning evening sunsets.

Whilst the location is rural, there is no compromise on convenience with Glenorie shops a mere 8-minute drive and a 10-min drive to Gables shopping village and new Santa Sophia School.

Featuring…
-Oversized master bedroom with his and hers walk through wardrobes
-Ensuite with large shower and his and hers vanities
-2 x study / home offices
-Remaining king sized bedrooms with built in wardrobes
-Dedicated cinema / rumpus room
-Spacious open plan family / dining are leading to an alfresco and large decking area
-Additional family room separated with remaining bedrooms
-Ultra-modern, open plan kitchen with 40ml stone bench top
-Butler's pantry with wine fridge and second sink and walk in pantry
-Floating timber flooring in living and open space areas
-Quality carpet in all bedrooms, study and cinema/rumpus room
-Triple garage with internal entry

Main lifestyle features include…
-15 acres of associated land with access to dam and no associated land costs at the rear30,000 litre ---Water tank
-Electric front gates
-Well maintained and fully landscaped grounds
-Outdoor covered alfresco and heated spa/ sauna
-Home security system
-Exterior lighting to front, side and rear of the home
-3 zone reverse cycle air conditioning throughout the home
-Town water
-2.7m ceilings and led lighting throughout
-Double entry doors
-Large hot water service for main house
-Off street parking for up to 8 cars
-Ample space for potential large shed STCA
-Wireless 5G internet
-Local Public School and Northholm Grammar bus services stop by house for pick up
-Termite resistant steel framed home


Disclaimer: The information provided is intended as a guide only. They are not part of any legal document of title and are subject to errors, omission, and inaccuracies, and should not be used as a reference. Interested persons must rely on their own inquiries
Property Details
Basic Info
Indoor Feature
Outdoor Feature
Basic Info
Property Type
Rural
Listing Status
On Market
Parking Spaces
3
Land Size
8,903.00 m2
Rooms
5 bedroom(s), 2 bathroom(s)
Address
180 Halcrows Road, Glenorie, NSW 2157
Floorplans and tours
Floorplan

George Ayoub
Contact Agent
Email enquiry to First Choice Realty NSW - Baulkham Hills
George Ayoub
Suite 1 50 Norwest boulevard, Norwest, NSW 2153
What's your enquiry about?
By clicking "Submit", you accept our Privacy Policy and acknowledge that as the agent for this property is located overseas, your information may not be handled in accordance with the privacy laws applicable to this website.
Property ID: 152308464
Original Property ID: 152308464* THIS SERVICE MAY CONTAIN TRANSLATIONS POWERED BY GOOGLE. GOOGLE DISCLAIMS ALL WARRANTIES RELATED TO THE TRANSLATIONS, EXPRESS OR IMPLIED, INCLUDING ANY WARRANTIES OF ACCURACY, RELIABILITY, AND ANY IMPLIED WARRANTIES OF MERCHANTABILITY, FITNESS FOR A PARTICULAR PURPOSE AND NONINFRINGEMENT.
Similar Properties
These similar properties are shown based on the property type and distance to this listing.