


185 Brokers Road, Mount Pleasant, NSW 2519
 4
 2
 2
|House
$1,295,000
$1,295,000
Published on: 06 Aug 2026
Last updated on: 21 Oct 2026
Property ID: 151970536
Translate to English
Classic family home with contemporary updates
185 Brokers Road, Mount Pleasant, NSW 2519
Blending timeless character with thoughtful modern updates, this inviting Mount Pleasant home has been designed for practical family living. Offering comfortable interiors, a versatile floor plan and great entertaining options, it's effortlessly proximal to schools, transport, Balgownie Village and the everyday conveniences of Fairy Meadow.

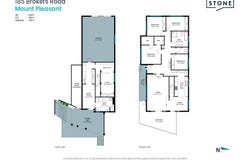
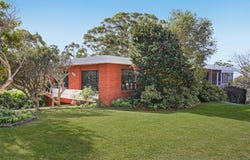
- Classic four bedroom family home on a generous 663.9sqm (approx.) block, all bedrooms with built-in wardrobes and main with two walk in wardrobes
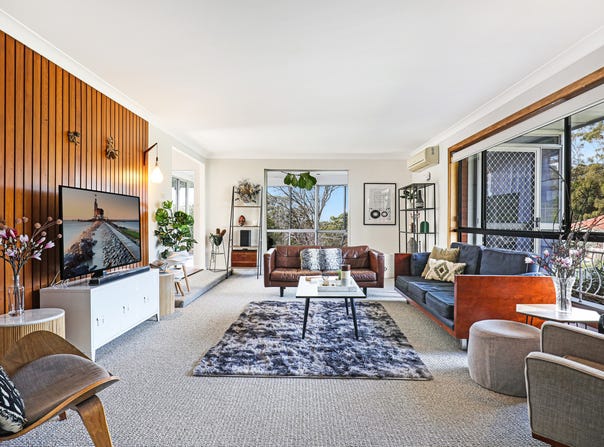
- Spacious living and dining area with a striking timber feature wall, plus an upstairs sunroom and separate downstairs study/rumpus
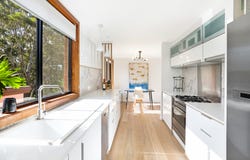
- Well-appointed kitchen with stone benchtops, tiled splashback, six-burner gas cooktop, dishwasher and excellent storage
- Brand new combined bathroom and laundry downstairs, while the main bathroom features a full-sized bathtub and separate toilet
- Covered outdoor entertaining area overlooking the backyard, ideal for weekend BBQs and family gatherings
- Floating floorboards throughout with carpet to the living area and bedrooms, plus air conditioning to the main bedroom and living room
- Oversized double garage with internal access, additional under-house workshop/storage
- Approx. 260m to Pleasant Heights Public School and 1.4km to Balgownie Village
- Approx. 350m to bus stop, 500m to motorway entry/exit and 2.5km to Fairy Meadow CBD

The below rates are provided as a guide:
Council rates $746.11pq approx.
Water rates $216.53pq approx.
Property Details
Basic Info
Indoor Feature
Outdoor Feature
Basic Info
Property Type
House
Listing Status
On Market
Parking Spaces
2
Land Size
663.00 m2
Rooms
4 bedroom(s), 2 bathroom(s)
Address
185 Brokers Road, Mount Pleasant, NSW 2519
Floorplans and tours
Floorplan
Video

Sarah Ward

Tahlia Venegas
Contact Agent
Email enquiry to Stone Real Estate Illawarra
Sarah Ward
Tahlia Venegas
98-100 Crown Street, Wollongong, NSW 2500
What's your enquiry about?
By clicking "Submit", you accept our Privacy Policy and acknowledge that as the agent for this property is located overseas, your information may not be handled in accordance with the privacy laws applicable to this website.
Property ID: 151970536
Original Property ID: 151970536* THIS SERVICE MAY CONTAIN TRANSLATIONS POWERED BY GOOGLE. GOOGLE DISCLAIMS ALL WARRANTIES RELATED TO THE TRANSLATIONS, EXPRESS OR IMPLIED, INCLUDING ANY WARRANTIES OF ACCURACY, RELIABILITY, AND ANY IMPLIED WARRANTIES OF MERCHANTABILITY, FITNESS FOR A PARTICULAR PURPOSE AND NONINFRINGEMENT.
Similar Properties
These similar properties are shown based on the property type and distance to this listing.