
185 Wharf Street, Spring Hill, Qld 4000
 3
 2
 2
|Apartment
Contact Agent
Published on: 31 Mar 2026
Last updated on: 04 Nov 2026
Property ID: 146817952
Translate to English
Only Eight Three-Bedroom Residences Remain at 185 Wharf St.
185 Wharf Street, Spring Hill, Qld 4000
Space of this scale is increasingly rare so close to the city. Offering 178m² of considered living, these expansive three-bedroom residences combine the proportions of a traditional family home with the convenience of inner-city Spring Hill.

Swap the commute, not the space.

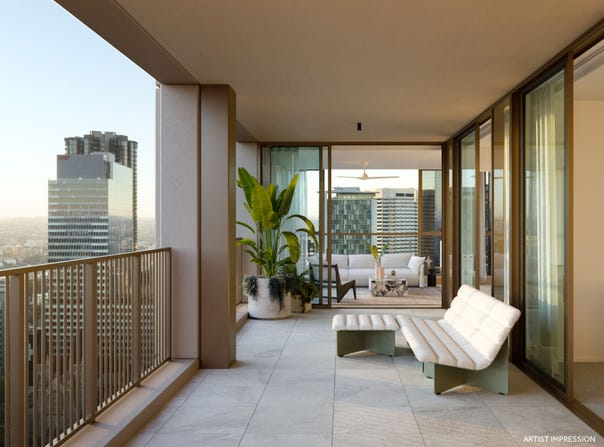
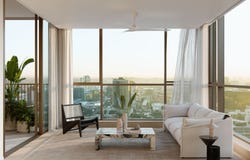
With 150m² of internal living and 28m² of outdoor space, each residence offers generous proportions, abundant natural light and seamless indoor-outdoor living.

Within walking distance of Brisbane’s CBD and some of the city’s most notable grammar schools, 185 Wharf St gives families the opportunity to live closer to school, work and everyday life, without sacrificing the space they value.

Residence highlights:
• 3 bedrooms, 2 bathrooms and 2 secure car spaces
• 178m² total, comprising 150m² internal and 28m² external living
• Expansive 26-metre linear frontage
• Desirable north-east aspect and abundant natural light
• Generous balconies extending the living spaces outdoors
• Secure storage
• Boutique floorplates with a maximum of just five residences per level

Refined by design. Generous by nature.

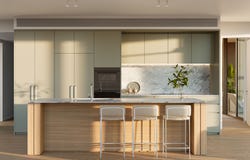
Contemporary interiors feature natural stone benchtops, premium V-ZUG appliances and bespoke joinery. A generous primary suite with walk-in robe and ensuite is complemented by two additional bedrooms, offering flexibility for growing families, guests or working from home.

Designed for family life.

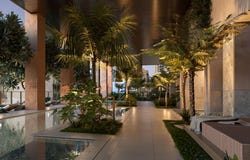
The Conservatory extends life beyond the home with a 20-metre pool, magnesium baths, sauna and gym, alongside children’s play spaces, outdoor dining, a dog off-leash area, work-from-home spaces, bike storage and workshop facilities.

Everything closer to home.

Set within Spring Hill, 185 Wharf St puts Brisbane’s CBD, leading schools, transport and parklands within easy reach, offering families less time commuting and more time living, without compromising on space.

With just eight three-bedroom residences remaining, this is a rare opportunity to secure space of this scale so close to Brisbane’s CBD.

Swap the commute, not the space. Enquire today to arrange a private appointment.

Features:
• Developed by Cbus Property and delivered by Hutchinson Builders
• Construction progressing towards completion, with move-in anticipated from mid-2027
• 178m² total, comprising 150m² internal and 28m² external living
• 3 bedrooms, 2 bathrooms, 2 secure car spaces and dedicated storage
• North-east aspect, high ceilings and abundant natural light
• Open-plan living flowing to generous private balconies
• Gourmet kitchen with natural stone benchtops, premium V-ZUG appliances and bespoke joinery
• Generous primary suite with walk-in robe and ensuite
• Secure basement parking for two vehicles with direct lift access and video intercom entry
• Within walking distance of Brisbane’s CBD and some of the city’s most notable grammar schools
• All-electric building targeting a 5 Star Green Star rating and 7 star NatHERS average rating
Property Details
Basic Info
Indoor Feature
Outdoor Feature
Basic Info
Property Type
Apartment
Listing Status
On Market
Parking Spaces
2
Rooms
3 bedroom(s), 2 bathroom(s)
Address
185 Wharf Street, Spring Hill, Qld 4000
Floorplans and tours
Video
Contact Agent


185 Wharf St Sales Team
185 Wharf St
Suite 2, Level 2, 7 Bridge Street, Sydney, NSW 2000
Get in touch
Contact Agent
Contact Agent
Email enquiry to 185 Wharf St
185 Wharf St Sales Team
Suite 2, Level 2, 7 Bridge Street, Sydney, NSW 2000
What's your enquiry about?
By clicking "Submit", you accept our Privacy Policy and acknowledge that as the agent for this property is located overseas, your information may not be handled in accordance with the privacy laws applicable to this website.
Property ID: 146817952
Original Property ID: 146817952* THIS SERVICE MAY CONTAIN TRANSLATIONS POWERED BY GOOGLE. GOOGLE DISCLAIMS ALL WARRANTIES RELATED TO THE TRANSLATIONS, EXPRESS OR IMPLIED, INCLUDING ANY WARRANTIES OF ACCURACY, RELIABILITY, AND ANY IMPLIED WARRANTIES OF MERCHANTABILITY, FITNESS FOR A PARTICULAR PURPOSE AND NONINFRINGEMENT.

185 Wharf St
Final Opportunity: Just 12 Residences Remain at 185 Wharf St.
Total Size:5 properties
Property Type:New Apartment
Following the sell-out of our first and second releases, just 12 residences remain at 185 Wharf St. This final collection of spacious, generously proportioned two- and three-bedroom homes present a rare opportunity to secure your place in one of Brisbane’s most established inner-city neighbourhoods.
With completion anticipated in early 2027, your new home is now within reach.
Moments from everything. Far from ordinary.
Perfectly positioned in Spring Hill, 185 Wharf St is within walking distance of Brisbane’s CBD and just a five-minute walk from the future Olympic Park, combining spacious living, thoughtful design and exceptional resident amenity with outstanding inner-city connectivity.
Enquire now to discover the final few residences.
• Developed by Cbus Property, built by Hutchinson Builders and designed by Rothelowman.
• Just 125 spacious residences across 30 levels, designed for long-term living.
• Generous floorplans, expansive glazing and dual balconies maximise space, light and functionality.
• Extensive resident amenities include a 20-metre pool, magnesium baths, sauna, gym, private dining and work-from-home spaces.
• Only a five minute walk from the future Olympic Park and close to Brisbane’s CBD, leading schools, parklands, dining and retail.
• Ideally positioned to benefit from Brisbane’s transformation ahead of the 2032 Olympic and Paralympic Games.
With just 12 residences remaining, The Final Extraordinary is now selling. Do not miss this opportunity.
Explore 5 properties in 185 Wharf St
View more properties