


189 John Gorton Drive, Wright, ACT 2611
 4
4 2
2 2
2|Townhouse
$849,900
$849,900
Published on: 09 Sep 2026
Last updated on: 14 Oct 2026
Property ID: 152273908
Translate to English
Thoughtfully Designed for Effortless, Modern Living
189 John Gorton Drive, Wright, ACT 2611
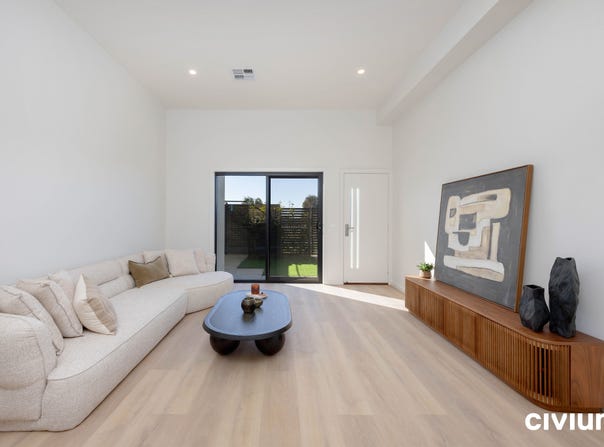
Vacant and ready for immediate occupancy, this spacious townhouse offers a versatile three-level layout with generous living areas and plenty of flexibility for modern living.

Located within the established Debut complex, it combines the ease of low-maintenance living with thoughtful design and practical features. Whether you're looking for a comfortable home or a sound investment, the property presents an appealing opportunity in a well-connected location.

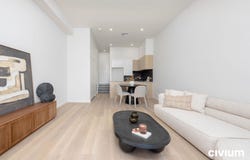
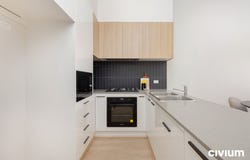
The ground floor is centred around a spacious open-plan living and dining area, complemented by a well-appointed kitchen and seamless connection to the private courtyard. The kitchen provides ample preparation space and is equipped with quality Artusi appliances, including a built-in microwave and integrated dishwasher.

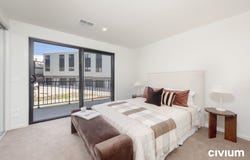
The middle level offers a more private zone of the home, with the main bedroom featuring a generous built-in robe, ensuite and its own private balcony. A second bedroom, main bathroom and additional living area complete this level, providing options for a second lounge, home office or study space.

Two further bedrooms occupy the top floor, each offering comfortable proportions and an abundance of natural light.

Designed with year-round comfort in mind, the home features ducted reverse-cycle heating and cooling, double-glazed windows and doors, and LED lighting throughout.

The 24sqm courtyard provides a private outdoor area with the added convenience of direct street access, ideal for everyday living and entertaining.

Enjoy easy access to surrounding parkland, Stromlo Leisure Centre and a range of local amenities, while Woden, Belconnen and Canberra City are all within convenient driving distance.

A well-designed home offering space, flexibility and low-maintenance living, ready to move into now.

Features:

• Open plan living with additional lounge on the middle level
• Kitchen with stone benchtops and Artusi appliances
• Ducted reverse cycle heating and cooling
• Double glazed windows and sliding doors
• LED downlights throughout
• Bathrooms with floor to ceiling tiles
• Vinal timber flooring to ground floor living areas
• Double garage with internal access
• Solar ready
• Vacant and ready to occupy

Property Particulars:

• Living Size: 150sqm
• Balcony: 8sqm
• Courtyard: 24sqm
• Strata Rates: $657p.q (Approx.)
• General Rates: $522p.q (Approx.)
• Land Tax: $551p.q (Approx.)

Disclaimer: All information contained in this advertisement is for general marketing purposes only and is to be accurate to the best of our abilities. Civium Property Group does not accept responsibility and is not liable for any error or inaccuracy in the information provided contained herein. We recommend all prospective purchasers to make a further enquiry to verify the information contained herein.
*Photo's of display townhouse
Property Details
Basic Info
Basic Info
Property Type
Townhouse
Listing Status
On Market
Parking Spaces
2
Building Size
150.00 m2
EER (Energy Efficiency Rating)
6
Rooms
4 bedroom(s), 2 bathroom(s)
Address
189 John Gorton Drive, Wright, ACT 2611

Cassandra Murphy

Wayne Harriden
Contact Agent
Email enquiry to Civium Property Group
Cassandra Murphy
Wayne Harriden
3 Lonsdale Street, Braddon, ACT 2612
What's your enquiry about?
By clicking "Submit", you accept our Privacy Policy and acknowledge that as the agent for this property is located overseas, your information may not be handled in accordance with the privacy laws applicable to this website.
Property ID: 152273908
Original Property ID: 152273908* THIS SERVICE MAY CONTAIN TRANSLATIONS POWERED BY GOOGLE. GOOGLE DISCLAIMS ALL WARRANTIES RELATED TO THE TRANSLATIONS, EXPRESS OR IMPLIED, INCLUDING ANY WARRANTIES OF ACCURACY, RELIABILITY, AND ANY IMPLIED WARRANTIES OF MERCHANTABILITY, FITNESS FOR A PARTICULAR PURPOSE AND NONINFRINGEMENT.
Similar Properties
These similar properties are shown based on the property type and distance to this listing.