


18B Coode Street, South Perth, WA 6151
LATEST
 4
 4
 3
|House
NEW TO MARKET.
NEW TO MARKET.
Published on: 14 Oct 2026
Last updated on: 17 Oct 2026
Property ID: 152618188
Translate to English
ARCHITECTURAL ELEGANCE
18B Coode Street, South Perth, WA 6151
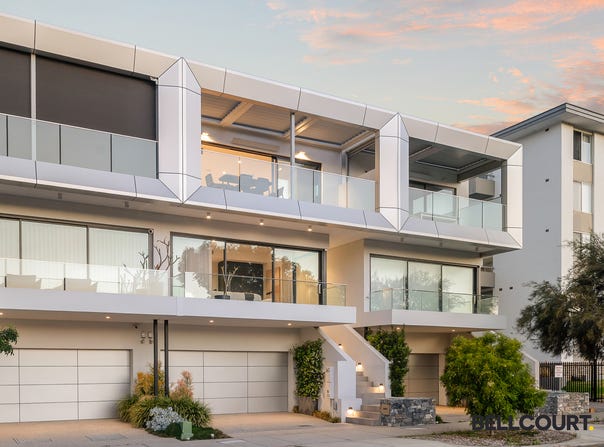
An exceptional expression of contemporary luxury, this architecturally striking residence combines sophisticated design, generous proportions and effortless lifestyle appeal. Spanning three impressive levels with approximately 498sqm of total space, the home showcases beautifully appointed interiors, multiple living and entertaining zones and an exceptional standard of comfort throughout. With a private lift connecting all three levels, carefully considered finishes and breathtaking outlooks across Sir James Mitchell Park towards the Swan River and Perth city skyline, every detail has been thoughtfully designed to elevate everyday living.

Perfectly positioned in one of South Perth's most desirable riverside locations, this remarkable residence places the very best of the neighbourhood at your doorstep. Enjoy leisurely walks along the picturesque Swan River foreshore, nearby parklands and the vibrant Mends Street precinct, with its array of cafés, restaurants and boutique shopping. With the Perth CBD just moments away, this is an enviable opportunity to enjoy the perfect balance of luxury, lifestyle and convenience.

Additional features to enjoy:

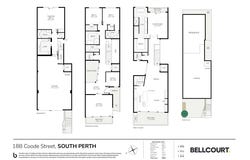
- Architecturally designed three-level residence offering approximately 498sqm of total space
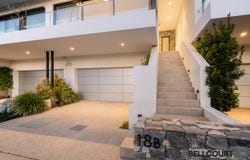
- Green title property with no shared driveway or common property
- Private internal lift providing convenient access across all three levels
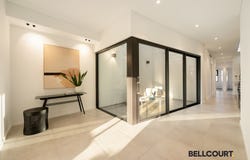
- Welcoming ground-floor entry opening to a spacious sitting room with direct access to a private balcony
- Beautifully appointed first-floor open-plan kitchen, dining and family area, designed to embrace natural light and seamless indoor-outdoor living
- Sophisticated kitchen featuring a generous island bench with breakfast bar, sleek cabinetry, stone benchtops, induction cooktop, double Siemens ovens, integrated fridge and elegant feature lighting
- Separate scullery complete with an integrated dishwasher, additional preparation space and ample storage
- Spacious family and dining area featuring a contemporary gas fireplace and seamless access to the expansive entertaining balcony
- Impressive alfresco balcony complete with an adjustable louvred roof, built-in BBQ area and sweeping views across Sir James Mitchell Park towards the Perth city skyline
- Dedicated home office, ideal for those working from home
- Luxurious master suite featuring a generously proportioned bedroom, separate dressing room and beautifully appointed ensuite with full-height tiling, double vanities, freestanding bath, oversized walk-in shower, underfloor heating and heated towel rail, plus access to a private balcony
- Two additional generously sized bedrooms, both featuring walk-in robes, with a private ensuite to Bedroom two
- Stylish main bathroom featuring full-height tiling, a separate shower, bath and vanity
- Dedicated home theatre on the lower level which can also be used as a fourth bedroom, providing an additional space to relax, unwind or entertain
- Additional bathroom and spacious, beautifully appointed laundry on the lower level
- Two conveniently positioned powder rooms
- Private internal courtyard offering a peaceful outdoor retreat
- Ducted reverse-cycle air conditioning throughout
- Ceiling fans to all bedrooms
- Elegant parquetry flooring, recessed lighting and a timeless neutral colour palette throughout
- Full-height tiling to all wet areas
- Intercom and security alarm system
- Fully integrated C-Bus home automation system
- Motorised curtains and blinds to the living areas
- Substantial four-car garage with additional storage space
- Exceptional riverside location with the Swan River foreshore, parklands, cafés, restaurants and Perth CBD all within easy reach

A residence of remarkable style and sophistication, where architectural elegance meets an exceptional riverside lifestyle. Offering generous spaces to entertain, luxurious interiors to enjoy and breathtaking outlooks to admire, this is a truly special place to call home.

Please contact Dean Sims on 0412 812 029 for more information or to arrange a viewing.
Property Details
Basic Info
Indoor Feature
Basic Info
Property Type
House
Listing Status
On Market
Parking Spaces
3
Rooms
4 bedroom(s), 4 bathroom(s)
Address
18B Coode Street, South Perth, WA 6151
Floorplans and tours
Floorplan
Video

Dean Sims

Lili Tan
Contact Agent
Email enquiry to Bellcourt Property Group - SOUTH PERTH
Dean Sims
Lili Tan
61 Angelo Street, South Perth, WA 6151
What's your enquiry about?
By clicking "Submit", you accept our Privacy Policy and acknowledge that as the agent for this property is located overseas, your information may not be handled in accordance with the privacy laws applicable to this website.
Property ID: 152618188
Original Property ID: 152618188* THIS SERVICE MAY CONTAIN TRANSLATIONS POWERED BY GOOGLE. GOOGLE DISCLAIMS ALL WARRANTIES RELATED TO THE TRANSLATIONS, EXPRESS OR IMPLIED, INCLUDING ANY WARRANTIES OF ACCURACY, RELIABILITY, AND ANY IMPLIED WARRANTIES OF MERCHANTABILITY, FITNESS FOR A PARTICULAR PURPOSE AND NONINFRINGEMENT.
Similar Properties
These similar properties are shown based on the property type and distance to this listing.