


19/2 Eureka Way, Denman Prospect, ACT 2611
 4
 2
 2
|Townhouse
Offers Over $780,000
Offers Over $780,000
Published on: 27 Aug 2026
Last updated on: 21 Oct 2026
Property ID: 152150172
Translate to English
Mountain Views, Northern Light and Modern Living
19/2 Eureka Way, Denman Prospect, ACT 2611
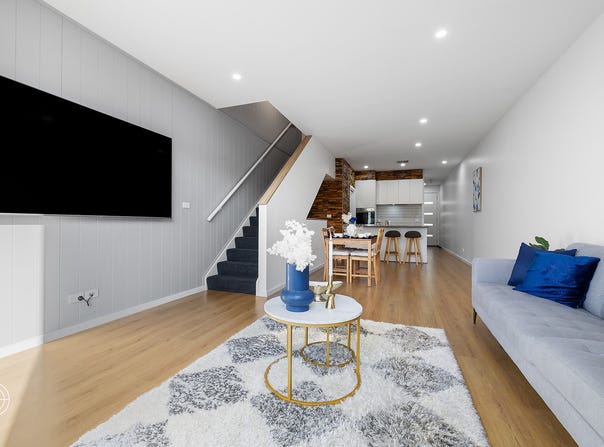
Set within the boutique Melia complex in Denman Prospect, this impressive four bedroom townhouse brings together generous proportions, thoughtful design and beautiful mountain views. It is a home designed to give you space without compromising on style or convenience.

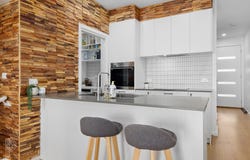
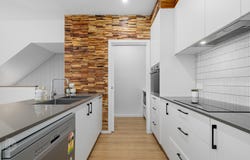
North-facing and filled with natural light, the main living area provides a warm and inviting centre to the home, with floating timber flooring flowing throughout and a seamless connection to the sun-drenched balcony. The kitchen is both practical and beautifully appointed, featuring electric cooktop and oven, dishwasher and a convenient butler's pantry, making everyday cooking and entertaining effortless.

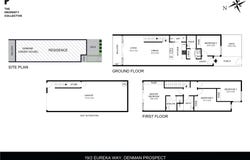
Upstairs, the north-facing master suite is a standout, capturing unbeatable mountain views and abundant natural light. Complete with built-in wardrobes and a private ensuite, it offers a peaceful retreat at the end of the day. Two additional bedrooms are also positioned upstairs, each with built-in wardrobes and space for a study nook, while the central bathroom services the upper level.

The ground floor adds even more flexibility, with a spacious fourth bedroom featuring a built-in wardrobe, making it ideal for guests, teenagers or those working from home. A European-style laundry sits conveniently alongside the powder room, while the spacious two-car garage with internal access provides additional storage for everything you need.

The Perks:
• 4 bedrooms, 2.5 bathrooms and oversize tandem garage
• Tri-level townhouse in boutique Melia complex
• North-facing living area with abundant natural light
• Sun drenched master bedroom with impressive mountain views
• Master suite with built-in wardrobe and private ensuite
• Two additional upstairs bedrooms with built-in wardrobes and study space
• Spacious ground-floor fourth bedroom with built-in wardrobe
• Multi-zoned reverse-cycle heating and cooling system
• Sun-drenched north-facing balcony
• Kitchen with electric cooktop, oven and dishwasher
• Convenient butler's pantry
• Floating timber flooring throughout living areas and plush carpets in bedrooms
• European-style laundry and ground-floor powder room
• Spacious two-car garage with internal access and abundance of storage

The Location:
• 4 min drive to Evelyn Scott School
• 5 min walk to Denman Village Shops
• 5 min drive to Molonglo River Reserve
• 6 min drive to Stromlo Leisure Centre
• 15 min drive to Canberra CBD

The Numbers:
• Living area: 121m²
• Balcony: 6m²
• Front yard: 15m²
• Garage: 52m²
• Build year: 2020
• Body Corporate: $542 per quarter
• Rental Estimate: $840 to $860 per week
• EER: 6 stars

Disclaimer: The material and information contained within this marketing is for general information purposes only. The Property Collective does not accept responsibility and disclaims all liabilities regarding any errors or inaccuracies contained herein. You should not rely upon this material as a basis for making any formal decisions. We recommend all interested parties to make further enquiries.
Property Details
Basic Info
Basic Info
Property Type
Townhouse
Listing Status
On Market
Parking Spaces
2
Building Size
121.70 m2
EER (Energy Efficiency Rating)
6
Rooms
4 bedroom(s), 2 bathroom(s)
Address
19/2 Eureka Way, Denman Prospect, ACT 2611
Floorplans and tours
Floorplan

Obi Shadmaan

Azaria Esayas
Contact Agent
Email enquiry to The Property Collective - CANBERRA
Obi Shadmaan
Azaria Esayas
47 Wentworth Avenue, Kingston, ACT 2604
What's your enquiry about?
By clicking "Submit", you accept our Privacy Policy and acknowledge that as the agent for this property is located overseas, your information may not be handled in accordance with the privacy laws applicable to this website.
Property ID: 152150172
Original Property ID: 152150172* THIS SERVICE MAY CONTAIN TRANSLATIONS POWERED BY GOOGLE. GOOGLE DISCLAIMS ALL WARRANTIES RELATED TO THE TRANSLATIONS, EXPRESS OR IMPLIED, INCLUDING ANY WARRANTIES OF ACCURACY, RELIABILITY, AND ANY IMPLIED WARRANTIES OF MERCHANTABILITY, FITNESS FOR A PARTICULAR PURPOSE AND NONINFRINGEMENT.
Similar Properties
These similar properties are shown based on the property type and distance to this listing.