


19 Cananga Court, Largs, NSW 2320
 4
 2
 2
|House
Contact Agent
Published on: 01 Sep 2026
Last updated on: 20 Oct 2026
Property ID: 152197116
Translate to English
One of One – A Truly Unique Architectural Residence
19 Cananga Court, Largs, NSW 2320
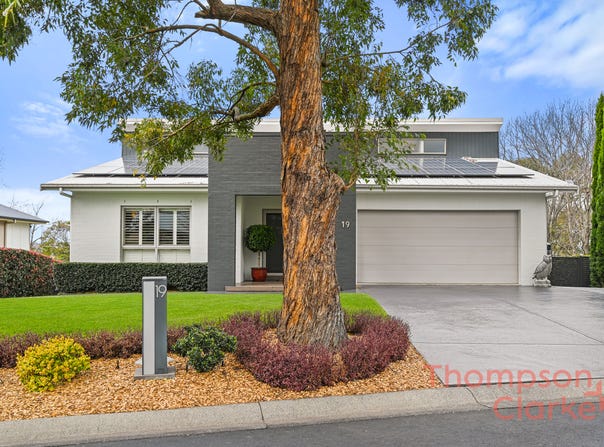
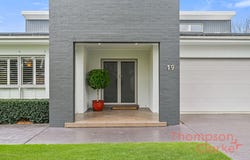
Architecturally designed and truly individual, 19 Cananga Court is a home that immediately sets itself apart. From its striking contemporary façade and soaring interiors to its expansive floorplan and thoughtful use of indoor and outdoor living, this is a property designed for those wanting something well beyond the ordinary.

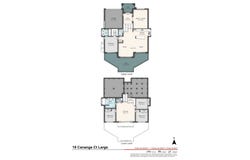
Offering approximately 250m² of internal living plus, the home delivers an impressive 349m² under its substantial footprint. Across two levels you'll find four generous bedrooms, two bathrooms, multiple living zones and a double garage, with every space designed around comfort, functionality and a sense of openness.

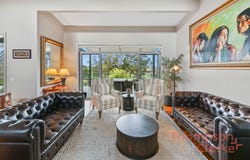
At the heart of the upper level, the expansive family and meals area flows into a beautifully appointed kitchen, where sleek cabinetry, stone surfaces, quality appliances and a substantial island bench combine with the warmth of polished timber flooring. A separate media/lounge provides another retreat, while large openings extend the living space onto the impressive deck – an outstanding area for entertaining, relaxing or simply enjoying the home's elevated position.

The master suite is privately positioned on this level and features a walk-in robe and ensuite, while downstairs, three further bedrooms surround an enormous rumpus room, study nook and beautifully finished main bathroom complete with freestanding bath and oversized shower. It's a layout that lends itself perfectly to families wanting separation, teenagers, guests or simply additional living space.

Comfort has been carefully considered throughout, with underfloor heating to all downstairs tiled areas as well as the upstairs ensuite, each with individual controls. LED downlights have been installed throughout, while new feature windows to the upper front elevation further enhance the home's distinctive architectural character and natural light.

Outside, the same attention to detail continues. Both the front and rear lawns feature automatic timer-controlled irrigation, with the rear system offering the option of tank water. The water tank is fitted with its own pressure pump and can also be connected to the toilet system if required. A 10kW solar system feeding back into the grid adds another practical advantage, alongside a separate solar-powered motion security light to the side of the home.

One of the property's less obvious but incredibly useful features is the large under-house storage area, complete with lighting, shelving and retaining wall – providing genuine storage space rarely found in homes of this style.

KEY FEATURES:

Architecturally designed, one-of-a-kind residence
Four bedrooms, two bathrooms and double garage
Approx. 250m² internal + 99m² external living
Multiple living zones including family/meals, separate media/lounge and huge downstairs rumpus
Contemporary kitchen with expansive island bench and quality appliances
Private master suite with walk-in robe and ensuite
Large main bathroom with freestanding bath and oversized shower
Expansive 13.9m x 6.0m entertaining deck
Underfloor heating to all downstairs tiled areas and upstairs ensuite with individual controls
Automatic/timer irrigation systems to front and rear lawns and gardens
European style laundry
Rear irrigation with option to utilise tank water
Water tank with dedicated pressure pump and provision to supply toilets
10kW solar system with grid feed-in
Solar-powered motion security lighting
Large illuminated and shelved under-house storage area
New architectural feature windows to the upper front elevation
LED downlighting throughout
European Laundry
Beautiful polished timber flooring and striking architectural staircase
Established, manicured landscaping
Walking distance to the iconic Bushrangers Bar & Brasserie
Moments from the historic village of Largs and nearby Morpeth
Easy access to Stockland Green Hills and East Maitland
Convenient access to the Hunter Valley and its renowned wineries, restaurants and attractions

Disclaimer:
Information contained on any marketing material, website or other portal should not be relied upon and you should make your own enquiries and seek your own independent advice with respect to any property advertised or the information about the property.
Property Details
Basic Info
Basic Info
Property Type
House
Listing Status
On Market
Parking Spaces
2
Land Size
812.00 m2
Building Size
211.00 m2
Rooms
4 bedroom(s), 2 bathroom(s)
Address
19 Cananga Court, Largs, NSW 2320
Floorplans and tours
Floorplan
3D Tour

Connor McMahon

Ruby Singh
5/15 Mitchell Drive, East Maitland, NSW 2323
Get in touch
Contact Agent
Email enquiry to Thompson & Clarke Real Estate - Hunter Valley
Connor McMahon
Ruby Singh
5/15 Mitchell Drive, East Maitland, NSW 2323
What's your enquiry about?
By clicking "Submit", you accept our Privacy Policy and acknowledge that as the agent for this property is located overseas, your information may not be handled in accordance with the privacy laws applicable to this website.
Property ID: 152197116
Original Property ID: 152197116* THIS SERVICE MAY CONTAIN TRANSLATIONS POWERED BY GOOGLE. GOOGLE DISCLAIMS ALL WARRANTIES RELATED TO THE TRANSLATIONS, EXPRESS OR IMPLIED, INCLUDING ANY WARRANTIES OF ACCURACY, RELIABILITY, AND ANY IMPLIED WARRANTIES OF MERCHANTABILITY, FITNESS FOR A PARTICULAR PURPOSE AND NONINFRINGEMENT.
Similar Properties
These similar properties are shown based on the property type and distance to this listing.