


19 Foxton Street, Maddington, WA 6109
LATEST
 3
 1
 1
|House
Offers Over $725,000
Offers Over $725,000
Published on: 14 Oct 2026
Last updated on: 19 Oct 2026
Property ID: 152615120
Translate to English
The best is yet to come!
19 Foxton Street, Maddington, WA 6109
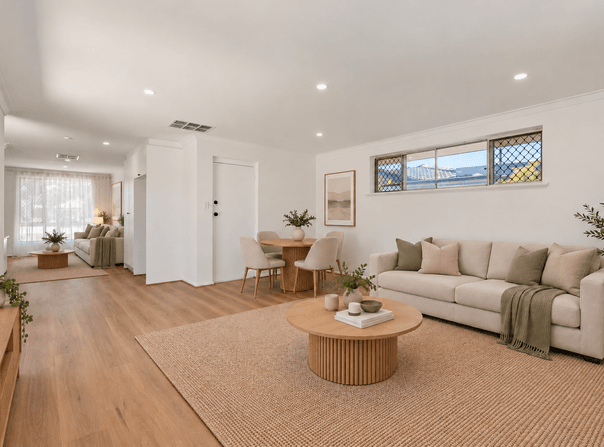
Forget first impressions, because it's what lies beyond that makes this delightful Maddington gem such an exciting proposition. Stylishly renovated within, this fantastic entry level home delivers a fresh, contemporary interior where an airy, cleverly considered floor plan allows two generous living zones to flow effortlessly into one another, creating a wonderful sense of openness, comfort and overall versatility. Venture outdoors and the possibilities become even more enticing, with a sprawling “blank canvas” ready and waiting for your grandest ideas — whether it's extending the existing residence, crafting your very own backyard sanctuary of relaxation and entertaining or simply letting your imagination take the reins, subject to the relevant approvals. All dressed up on the inside, bursting with potential on the outside and offering an exciting foot in the local property market door — opportunity isn't just knocking here, it's practically trying to move in.

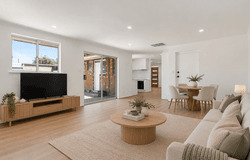
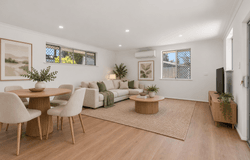
Note: AI furniture has been generated into some photography

THE HOME
3 bedroom
1 bathroom
Living
Kitchen
Family / dining
Laundry
2 wc
Built in 1972 (approx.)

FEATURES
Solid brick and tile construction
Low maintenance timber look flooring
Welcoming front living room
Central renovated kitchen with a double door storage pantry, sleek stone bench tops, a wide sink, quality electric range hood, cooktop and oven appliances, a dishwasher, splendid backyard views and more
A spacious open plan family and dining area flowing on from the kitchen, with a handy internal shopper’s entry door from the carport
Single door for privacy to the sleeping quarters
Revamped laundry with a stone bench top, storage, a separate wc and external access for drying
Light, bright and well appointed bathroom, cleverly updated to include a rain/hose shower, powder vanity and second wc, all behind a feature barn sliding door
Large front main bedroom
Well lit second bedroom to the side
Light filled front third bedroom
Hallway storage cupboard
Brand new ducted evaporative air conditioning system
Split system air conditioner in the family room
Down lights
Feature ceiling cornices
Skirting boards
Security screens
Solar hot water system
Generous 18.1m (approx.) frontage

OUTSIDE FEATURES
Enormous “blank canvas” of a backyard accessible via the family room, with ample room for your future entertaining oasis, a spa or a swimming pool down the track, all while keeping the lush rear lawn still very much intact
Large rear workshop shed
Easy care front gardens

PARKING
Single lock up carport, complete with a roller door for peace of mind and direct access to the backyard

LOCATION
When it comes to position, convenience and a little breathing room, this fantastic setting certainly knows how to tick the right boxes. The lush greenery and open spaces of nearby Gibbs Park invite morning strolls, afternoon adventures and a welcome escape from the daily hustle, while excellent local schools ensure family life is wonderfully well catered for. Shopping is a breeze too, with an array of retail and everyday essentials — including Maddington Village Shopping Centre — all within easy reach, alongside Maddington Train Station for seamless commuting. Throw in easy access to major arterial roads connecting you to Perth Airport, the Perth CBD and beyond and you've got a superb location that makes getting around almost as enjoyable as coming home.


TITLE DETAILS
Lot 60 on Plan 9715
Volume 1368 Folio 999

LAND AREA
693 sq. metres

ZONING
R20

ESTIMATED RENTAL RETURN
$750 - $850 per week

OUTGOINGS
City of Gosnells: $2,040.00 / annum 26/27
Water Corporation: $1,246.08 / annum 26/27


Disclaimer: Whilst every care has been taken in the preparation of the marketing for this property, accuracy cannot be guaranteed. Prospective buyers should make their own enquiries to satisfy themselves on all pertinent matters. Details herein do not constitute any representation by the Seller or the Seller’s Agent and are expressly excluded from any contract.
Property Details
Basic Info
Indoor Feature
Outdoor Feature
Basic Info
Property Type
House
Listing Status
On Market
Parking Spaces
1
Land Size
693.00 m2
Solar Hot Water
Rooms
3 bedroom(s), 1 bathroom(s)
Address
19 Foxton Street, Maddington, WA 6109
Floorplans and tours
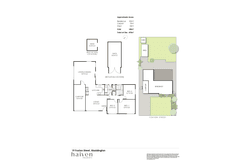
Floorplan
Video

Contact Agent
Email enquiry to Haiven Property Central
Emily Garden
212 Nicholson Road, Subiaco, WA 6008
What's your enquiry about?
By clicking "Submit", you accept our Privacy Policy and acknowledge that as the agent for this property is located overseas, your information may not be handled in accordance with the privacy laws applicable to this website.
Property ID: 152615120
Original Property ID: 152615120* THIS SERVICE MAY CONTAIN TRANSLATIONS POWERED BY GOOGLE. GOOGLE DISCLAIMS ALL WARRANTIES RELATED TO THE TRANSLATIONS, EXPRESS OR IMPLIED, INCLUDING ANY WARRANTIES OF ACCURACY, RELIABILITY, AND ANY IMPLIED WARRANTIES OF MERCHANTABILITY, FITNESS FOR A PARTICULAR PURPOSE AND NONINFRINGEMENT.
Similar Properties
These similar properties are shown based on the property type and distance to this listing.