


19 Mountney Street, Avoca, Qld 4670
 4
 3
 4
|House
Offers Over $899,000
Offers Over $899,000
Published on: 07 Sep 2026
Last updated on: 23 Oct 2026
Property ID: 152267128
Translate to English
Four Bedrooms, Three Bathrooms & A Downstairs Space That Can Be Whatever You Need
19 Mountney Street, Avoca, Qld 4670
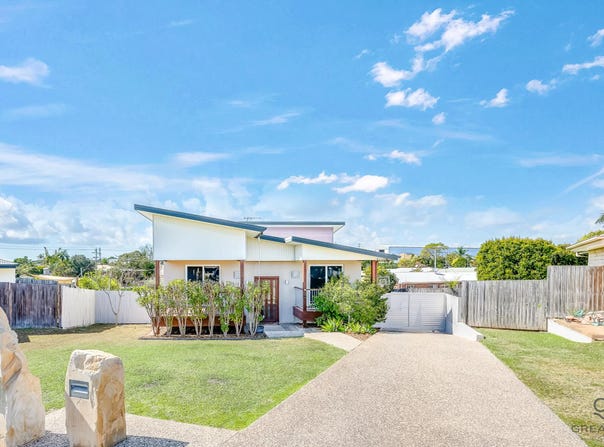
Sitting on a fully fenced 1,102m² block on the high side of Avoca, this home offers the space and flexibility that so many buyers are after. Dual access via Hilltop Parade means the boat or trailer can get round the back without going near the front yard, and the elevated position keeps the property well clear of any flood concerns.

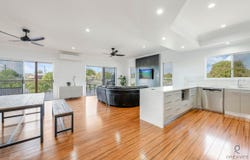
Inside, high ceilings and bamboo flooring run through the open-plan living areas, which are air conditioned and open out to a covered timber deck with views across Avoca — a good spot for morning coffee or an evening drink. The kitchen is finished in sleek white cabinetry with soft-close drawers, a dishwasher and an oversized breakfast bar.

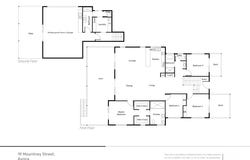
Upstairs are four generous bedrooms, each with ceiling fans and mirrored built-in wardrobes, with two opening onto private balconies. The master and second bedroom are both air conditioned, and the master is the standout of the home — a walk-through his-and-hers robe leading into an ensuite with floor-to-ceiling tiles, a dual-head shower and double vanities.

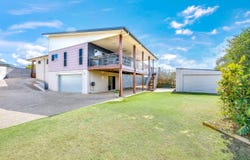
Downstairs is where this home has an edge on most others. A multipurpose space with its own kitchenette and its own bathroom gives you a genuinely useful home business space, studio or games room — and with the home's laundry and utility room also on this level, it's set up to run on its own. Outside, four car spaces, a powered 6m x 6m shed with a panel lift door off the full concrete driveway with an automatic roller gate, and a 6.5kW solar system helps keep the running costs down.

Located just minutes from the Bundaberg CBD, you're close to shops, schools, sporting facilities and the hospital.

What You'll Love:
- Three bathrooms across the home, including a third bathroom downstairs
- Four bedrooms with ceiling fans and mirrored built-in wardrobes
- Air conditioning to the master, second bedroom and living areas
- Two bedrooms with private balconies
- Master suite with his-and-hers walk-through robe and floor-to-ceiling ensuite
- Sleek white kitchen with soft-close drawers, dishwasher and oversized breakfast bar
- Multipurpose downstairs space with kitchenette and own bathroom — home business, studio or games room potential
- Laundry and built-in utility room, located downstairs, shared by the whole home
- Covered timber deck with views across Avoca
- Four car spaces
- Powered 6m x 6m shed with panel lift door
- Full concrete driveway with automatic roller gate
- 6.5kW solar system
- Fully fenced 1,102m² block with dual access via Hilltop Parade
- Elevated position, minutes to the Bundaberg CBD

We can't wait to show you through.

Disclaimer:
We have obtained this property information from sources we believe to be reliable; however, we cannot guarantee its accuracy. Prospective buyers are advised to carry out their own investigations.
Property Details
Basic Info
Indoor Feature
Outdoor Feature
Basic Info
Property Type
House
Listing Status
On Market
Parking Spaces
4
Land Size
1,102.00 m2
Solar Panels
Rooms
4 bedroom(s), 3 bathroom(s)
Address
19 Mountney Street, Avoca, Qld 4670
Floorplans and tours
Floorplan
Video
3D Tour

Cameron Greaves

Jenna Greaves
Contact Agent
Email enquiry to Greaves Property Agents
Cameron Greaves
Jenna Greaves
PO BOX 7166, Bundaberg Central, Qld 4670
What's your enquiry about?
By clicking "Submit", you accept our Privacy Policy and acknowledge that as the agent for this property is located overseas, your information may not be handled in accordance with the privacy laws applicable to this website.
Property ID: 152267128
Original Property ID: 152267128* THIS SERVICE MAY CONTAIN TRANSLATIONS POWERED BY GOOGLE. GOOGLE DISCLAIMS ALL WARRANTIES RELATED TO THE TRANSLATIONS, EXPRESS OR IMPLIED, INCLUDING ANY WARRANTIES OF ACCURACY, RELIABILITY, AND ANY IMPLIED WARRANTIES OF MERCHANTABILITY, FITNESS FOR A PARTICULAR PURPOSE AND NONINFRINGEMENT.
Similar Properties
These similar properties are shown based on the property type and distance to this listing.