


19 Rangeview Street, Rochedale South, Qld 4123
LATEST
 5
 2
 8
|House
Contact Agent
Published on: 14 Oct 2026
Last updated on: 17 Oct 2026
Property ID: 152605252
Translate to English
A Private Family Retreat with Exceptional Subdivision Potential on 1,720sqm
19 Rangeview Street, Rochedale South, Qld 4123
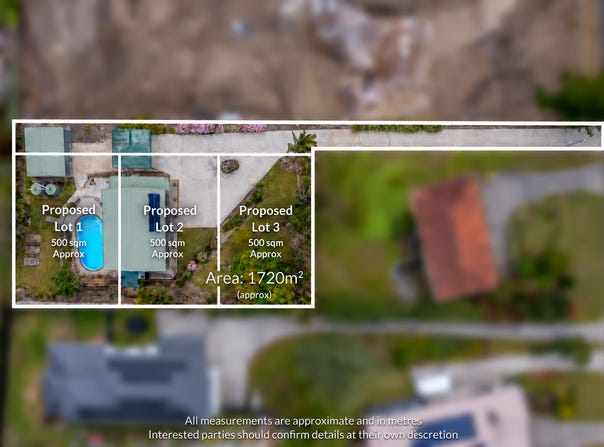
Privately positioned at the end of a long driveway, 19 Rangeview Street, Rochedale South presents a rare opportunity to secure a substantial family residence on an impressive 1,720sqm parcel, with the potential for subdivision into three blocks, subject to council requirements and all necessary approvals. Whether you are seeking an expansive family haven, a property with future development potential or a substantial landholding to explore further, this is an opportunity that offers exciting possibilities in an established residential setting.

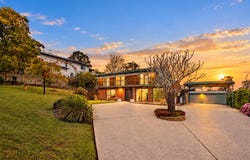
Elevated gardens, generous proportions and a secluded poolside setting combine to create a home defined by space, versatility and a relaxed sense of retreat.

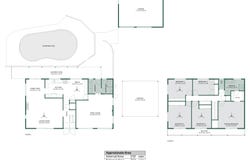
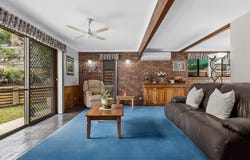
Beyond the landscaped approach, the home's character-filled interiors unfold across a flexible floorplan designed to accommodate growing families, entertaining and everyday living. The main living room creates a warm and inviting atmosphere, with exposed brick feature walls, air conditioning and sliding doors connecting the interior to the outdoors. An adjoining formal dining area provides an elegant setting for family gatherings and special occasions, while the modern kitchen combines contemporary appeal with everyday functionality. Featuring ample storage and an outlook across the swimming pool and backyard, the kitchen also enjoys sliding-door access to the outdoors, creating an effortless connection between indoor and outdoor living. A dedicated meals area adjoining the kitchen offers a relaxed setting for casual family dining.

Further enhancing the home's versatility, a second living area or sunroom on the lower level offers a light-filled retreat for relaxation, a children's play space or additional entertaining. A second full bathroom adds convenience for larger families and visiting guests, while sliding-door access to the front of the property provides a further connection to the outdoors.

Upstairs, five generously proportioned bedrooms capture abundant natural light, providing comfortable accommodation for growing families. Each bedroom is appointed with ceiling fans, while built-in robes provide practical storage. Two front-facing bedrooms open onto a shared balcony, capturing the elevated outlook and inviting cooling breezes. The master bedroom is further enhanced by a generous walk-in robe and convenient access to the modern two-way bathroom, beautifully appointed with floor-to-ceiling tiles, a double-basin vanity and a large open shower, alongside a separate toilet for added convenience.

Outdoors, the expansive grounds offer a wonderful sense of privacy, with a sparkling in-ground swimming pool providing the centrepiece for summer afternoons and relaxed entertaining. Lush surrounds and generous open yard space create room for children to play, pets to roam and families to enjoy the freedom of this substantial landholding.

Car accommodation is equally impressive, with a double garage complemented by a high-clearance double carport, ideal for additional vehicles, a caravan or a boat. A wide concrete circular driveway provides convenient access and generous off-street parking, while solar panels and water tanks add practical, resource-conscious inclusions to this well-appointed family property.

Combining an expansive landholding, versatile family living and a private setting in an established residential pocket, this property presents an exceptional opportunity for families seeking space and privacy, while offering exciting potential for future subdivision into three blocks, subject to council requirements and all necessary approvals.

Highlight Features:
* Expansive 1,720sqm parcel with potential for subdivision into three blocks, subject to council requirements and relevant approvals
* Five generously proportioned bedrooms, each with a ceiling fan and built-in robe
* Master bedroom featuring a generous walk-in robe and access to a modern two-way bathroom
* Contemporary bathroom with floor-to-ceiling tiles, double-basin vanity and large open shower, and separate toilet for added convenience
* Two front-facing bedrooms opening onto a shared balcony with an elevated outlook
* Character-filled main living room with exposed brick feature walls, air conditioning and sliding-door access outdoors
* Adjoining formal dining area for family gatherings and entertaining
* Modern kitchen with ample storage and an outlook across the swimming pool and backyard
* Sliding-door access from the kitchen to enhance indoor-outdoor flow
* Dedicated meals area adjoining the kitchen for casual family dining
* Additional second living area with sliding-door access to the front of the property
* Second full bathroom on the lower level
* Private in-ground swimming pool surrounded by established greenery
* Generous backyard with space for children, pets and outdoor entertaining
* Double garage plus a high-clearance double carport suitable for additional vehicles, a caravan or a boat
* Wide concrete circular driveway with generous off-street parking
* Solar panels and water tanks

Prime Location:
* Close to highly regarded schools, including Redeemer Lutheran College, whilst within catchment for Springwood Road State School & Springwood State High School
* Nearby to local parks, green spaces, including Underwood Park, ideal for outdoor family activities
* Near to the new Rochedale Busway Station & Park'n'ride facilities offering convenient public transport options
* Conveniently situated near shops, cafes, & community amenities for everyday ease
* Minutes to the M1 motorway, providing quick connections to Brisbane CBD, the Gold Coast, & beyond


DISCLAIMER: While every effort has been made to ensure the accuracy of this information, we accept no responsibility for any errors or inaccuracies. Prospective purchasers should make their own enquiries to verify all details.
Property Details
Basic Info
Indoor Feature
Outdoor Feature
Basic Info
Property Type
House
Listing Status
On Market
Parking Spaces
8
Land Size
1,720.00 m2
Building Size
422.00 m2
Solar Panels
Water Tank
Rooms
5 bedroom(s), 2 bathroom(s)
Address
19 Rangeview Street, Rochedale South, Qld 4123
Floorplans and tours
Floorplan

Mandeep Singh
Contact Agent
Email enquiry to Belle Property Rochedale/Cornubia
Mandeep Singh
479 Underwood Road, Rochedale South, Qld 4123
What's your enquiry about?
By clicking "Submit", you accept our Privacy Policy and acknowledge that as the agent for this property is located overseas, your information may not be handled in accordance with the privacy laws applicable to this website.
Property ID: 152605252
Original Property ID: 152605252* THIS SERVICE MAY CONTAIN TRANSLATIONS POWERED BY GOOGLE. GOOGLE DISCLAIMS ALL WARRANTIES RELATED TO THE TRANSLATIONS, EXPRESS OR IMPLIED, INCLUDING ANY WARRANTIES OF ACCURACY, RELIABILITY, AND ANY IMPLIED WARRANTIES OF MERCHANTABILITY, FITNESS FOR A PARTICULAR PURPOSE AND NONINFRINGEMENT.