


19 Selene Way, San Remo, WA 6210
 4
 2
 2
|House
Offers from $1,195,000
Offers from $1,195,000
Published on: 04 Oct 2026
Last updated on: 23 Oct 2026
Property ID: 152502924
Translate to English
Panoramic ocean views & elevated coastal living.
19 Selene Way, San Remo, WA 6210
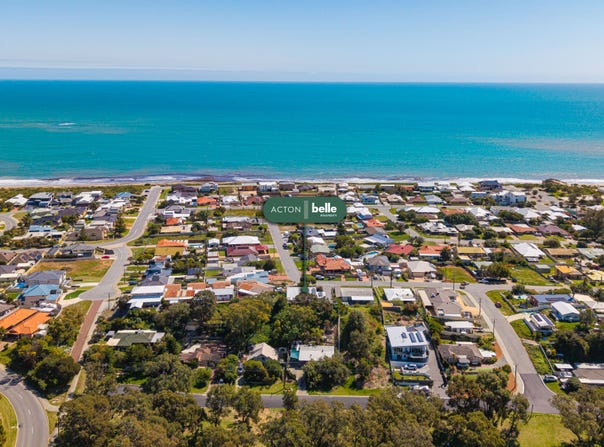
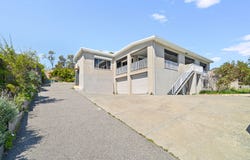
Positioned high on the hill in one of San Remo's most elevated locations, 19 Selene Way is a beautifully renovated residence offering an exceptional combination of panoramic ocean views, generous living spaces and a highly versatile floorplan.

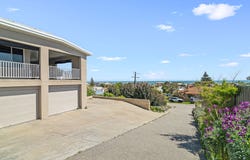
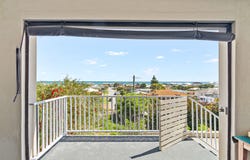
Set across a substantial 1,052sqm block, the home captures an uninterrupted 180-degree outlook across the coastline, creating an incredible backdrop from both the main living areas and expansive upstairs entertaining zone. The enormous verandah is designed to be enjoyed throughout the year, complete with all-weather blinds and LED lighting, making it an ideal setting for entertaining while taking in the ever-changing coastal scenery.

Inside, the home has been thoughtfully renovated with a focus on comfort, functionality and modern coastal living. The open-plan kitchen, dining and living area is filled with natural light and enjoys direct views across the ocean. At the centre of the home, the well-appointed kitchen features stone benchtops, a 900mm oven and cooktop, Bosch dishwasher, glass splashbacks, breakfast bar and excellent storage.

The spacious master suite provides a peaceful retreat, complete with garden outlooks, his and hers walk-in robes and a beautifully renovated ensuite. Additional bedrooms are generously proportioned, with one currently utilised as a home office, while the renovated main bathroom and large laundry with stone benchtops add further practicality.

The lower level provides even greater flexibility, with an additional bedroom and teenagers' retreat offering an ideal space for children, guests or extended family. Extensive undercroft and garage storage provides plenty of room for everyday belongings, while the property also offers exceptional parking options with a double lock-up garage, additional space for a caravan or boat and gated parking at the top of the driveway.

With its elevated position, spectacular ocean outlook, substantial block, and flexible living options, 19 Selene Way presents an opportunity to secure a home where the views are truly the defining feature. Properties offering this combination of elevation, outlook and space are rarely available.

Don't miss the opportunity to make this property home! Contact the Lewis Quayle Team today on 0426 264 616 to arrange your private inspection.

INFORMATION DISCLAIMER:
This information is presented for the purpose of promoting and marketing this property. Whilst we have taken every reasonable measure to ensure the accuracy of the information provided, we do not provide any warranty or guarantee concerning its correctness. Acton | Belle Property Mandurah disclaims any responsibility for inaccuracies, errors, or omissions that may occur. We strongly advise all interested parties to conduct their own independent inquiries and verifications to confirm the accuracy of the information presented herein, prior to making an offer on the property.
Property Details
Basic Info
Indoor Feature
Outdoor Feature
Basic Info
Property Type
House
Listing Status
On Market
Parking Spaces
2
Land Size
1,052.00 m2
Solar Panels
Rooms
4 bedroom(s), 2 bathroom(s)
Address
19 Selene Way, San Remo, WA 6210
Floorplans and tours
Video

Lewis Quayle
Cnr Mandurah Tce & Hackett St, Mandurah, WA 6210
Get in touch
Contact Agent
Email enquiry to Acton | Belle Property Mandurah - MANDURAH
Lewis Quayle
Cnr Mandurah Tce & Hackett St, Mandurah, WA 6210
What's your enquiry about?
By clicking "Submit", you accept our Privacy Policy and acknowledge that as the agent for this property is located overseas, your information may not be handled in accordance with the privacy laws applicable to this website.
Property ID: 152502924
Original Property ID: 152502924* THIS SERVICE MAY CONTAIN TRANSLATIONS POWERED BY GOOGLE. GOOGLE DISCLAIMS ALL WARRANTIES RELATED TO THE TRANSLATIONS, EXPRESS OR IMPLIED, INCLUDING ANY WARRANTIES OF ACCURACY, RELIABILITY, AND ANY IMPLIED WARRANTIES OF MERCHANTABILITY, FITNESS FOR A PARTICULAR PURPOSE AND NONINFRINGEMENT.
Similar Properties
These similar properties are shown based on the property type and distance to this listing.