
192 Holborow Avenue, Denman Prospect, ACT 2611
 2
 2
 2
|Townhouse
From $749,900
From $749,900
Published on: 08 Apr 2026
Last updated on: 28 Oct 2026
Property ID: 149580456
Translate to English
Dual outdoor areas take advantage of the elevated views - Type B
192 Holborow Avenue, Denman Prospect, ACT 2611
Construction On Schedule - Visit the Display Suite this Weekend

MOVE IN EARLY 2027

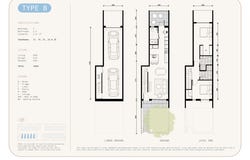
Living - 92m2, Garage - 41m2, Outdoor - 32m2, Total - 165m2

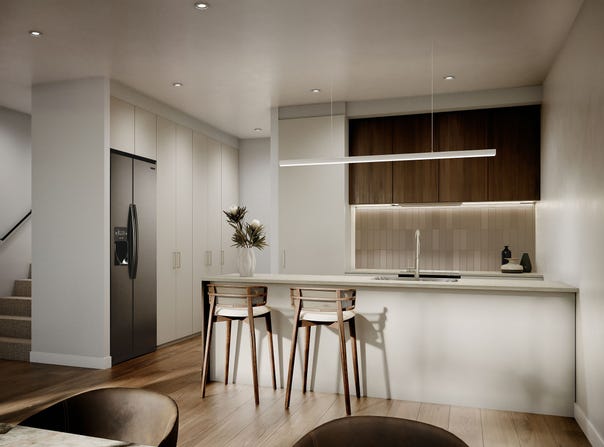
Designed to maximise space, light and the surrounding landscape, the Type B townhomes at Miru offer an elevated lifestyle with uninterrupted views towards Black Mountain and the Molonglo Nature Reserve. Featuring both a private courtyard and an elevated balcony to make the most of the surrounding outlooks, these thoughtfully designed homes include an expansive master suite with a walk-in robe and ensuite, a built-in study nook, and a spacious double garage with the option of an additional car space. Premium inclusions such as ducted heating and cooling, a Google Nest Video Doorbell, a 3kW rooftop solar system and a choice of two designer colour schemes complete a home that perfectly balances comfort, functionality and contemporary living.

Type B (Unit 21) Highlights:

- Dual outdoor areas to take advantage of the uninterrupted views both east towards Black Mountain and west towards the Molonglo nature reserve
- Built-in study nook
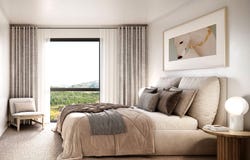
- Expansive master suite with WIR and ensuite
- Dual walk-in laundry and powder room
- Ceiling fan installed to living area
- Private double garage with options including an additional car space
- Choice between two designer colour schemes
- Ducted heating and cooling throughout
- Google Nest Video doorbell to main entry door for added security
- 3kW rooftop solar system to help lower your power bills
- Just minutes' from Denman Village Shops

*From 1st July $0 Stamp Duty to pay for owner occupier purchasing at Miru. Please check for your own eligibility.

Get in touch with our friendly team member Marcus Allesch to arrange an appointment at our Miru Display Suite.

• marcus.allesch@brontegroup.com.au
• 0424 409 873
• miru-denman.com.au

Disclaimer: Unit layout may be subject to minor amendments and dimensional changes to suit final working drawings and grid layouts. Living and outdoor areas are measured from the centre line of party walls and outside face of common walls and external walls. Any areas shown are indicative only and may vary based on final detail design and authority requirements. Renders shown are artist's impressions for indicative purposes only and may be a representation of another unit type within the project.
Property Details
Basic Info
Indoor Feature
Outdoor Feature
Basic Info
Property Type
Townhouse
Listing Status
On Market
Parking Spaces
2
Building Size
165.00 m2
EER (Energy Efficiency Rating)
7
Solar Panels
Rooms
2 bedroom(s), 2 bathroom(s)
Address
192 Holborow Avenue, Denman Prospect, ACT 2611
Floorplans and tours
Floorplan
Video
Contact Agent


Marcus Allesch
Bronte Group - Miru
Unit 1, 4 Taubman Street, Symonston, ACT 2609
Get in touch
Contact Agent
Contact Agent
Email enquiry to Bronte Group - Miru
Marcus Allesch
Unit 1, 4 Taubman Street, Symonston, ACT 2609
What's your enquiry about?
By clicking "Submit", you accept our Privacy Policy and acknowledge that as the agent for this property is located overseas, your information may not be handled in accordance with the privacy laws applicable to this website.
Property ID: 149580456
Original Property ID: 149580456* THIS SERVICE MAY CONTAIN TRANSLATIONS POWERED BY GOOGLE. GOOGLE DISCLAIMS ALL WARRANTIES RELATED TO THE TRANSLATIONS, EXPRESS OR IMPLIED, INCLUDING ANY WARRANTIES OF ACCURACY, RELIABILITY, AND ANY IMPLIED WARRANTIES OF MERCHANTABILITY, FITNESS FOR A PARTICULAR PURPOSE AND NONINFRINGEMENT.

Miru
Take In The View
Total Size:5 properties
Property Type:New Apartment
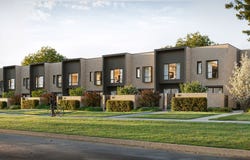
Discover modern living in the heart of Denman North with this boutique collection of 46 low-rise townhomes, and take in the views from this enviable elevated location.
Offering a selection of two and three bedroom residences, these homes have been tailored to suit all lifestyles. From families seeking a spacious retreat, young professionals, or downsizers wanting a cozy haven, each townhome provides the perfect balance of comfort, style, and functionality for modern living.
Established from the ethos "to view", each residence at Miru has been designed to maximise the view across the Molonglo region. Every townhome offers views across the Molonglo Valley, with scenic vistas towards the iconic Black Mountain Tower visible from every residence.
Take a step inside and you'll be greeted by an array of amenity, thoughtfully crafted to make modern living at Miru as tranquil as the views out your windows. Each residence boasts premium features including a private double garage with the option for up to four car spaces, rooftop solar pre-installed, private fully-fenced courtyards, and more.
Miru presents residences that are more than just a home; they're an enviable lifestyle.
Explore 5 properties in Miru
View more properties