


198 Prospect Hill Road, Canterbury, Vic 3126
LATEST
 4
 2
 2
|House
$2,100,000 - $2,300,000
$2,100,000 - $2,300,000
Published on: 14 Oct 2026
Last updated on: 17 Oct 2026
Property ID: 152610076
Translate to English
Timeless Edwardian Elegance with Contemporary Appeal
198 Prospect Hill Road, Canterbury, Vic 3126
Watch the auction live here: https://heavyside.co/live-auction

THE PROPERTY
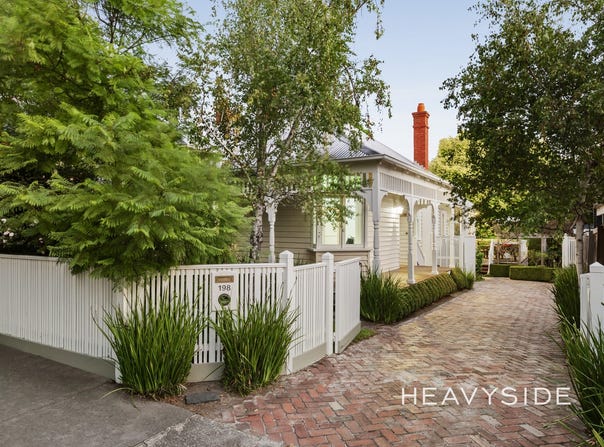
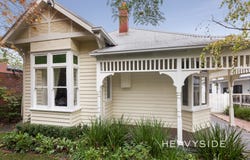
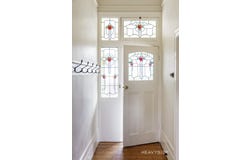
This superb Edwardian family residence graces a generous and established garden allotment of 606sqm. The internal light and airy living and entertaining spaces blend seamlessly with a perfect array of classic period attributes including a timber fretwork return verandah and arched hallway, high ceilings with roses, coloured leadlight glass, box bay windows and spacious rooms reflecting its past character.

The previously renovated and extended interior features Baltic Pine and polished timber floors flowing to a sitting room, four zoned bedrooms plus a study, two pristine family bathrooms, one period-style with a claw foot bath and a separate laundry. The bespoke timber kitchen equipped with premium Emilia & D' Amani stainless steel appliances and Bosch integrated dishwasher is set amongst a generous family dining and living room featuring floor-to-ceiling glass walls opening to a wrap-around deck overlooking a lush rear garden – an inviting space for entertaining  family and friends.

Other features include alarm system, ducted heating, R/C air conditioner, 3,300ltr underground water tank, garden sheds and ample off-street parking. Plus expansive roof storage with space to add second level accommodation in future if desired (STCA).

THE FEATURES
- Superb Edwardian residence with timeless period features and contemporary family living
- Four zoned bedrooms plus a dedicated study
- Light-filled interiors with high ceilings, ornate roses, leadlight glass and an arched hallway
- Three original open fireplaces and polished Baltic Pine timber floors
- Stylish timber kitchen with premium stainless steel appliances and Bosch integrated dishwasher
- Expansive family living and dining area with floor-to-ceiling glass
- Wrap-around entertaining deck overlooking a lush established garden with a beautiful golden elm
- Two pristine family bathrooms, including a period-style bathroom with clawfoot bath
- Ducted heating, reverse-cycle air conditioning and 3,300-litre underground water tank
- Prime Maling Road precinct location near parks, leading schools, public transport and Camberwell's shopping and dining destinations

THE LOCATION
This beautiful home is underpinned by an outstanding location in the sought-after Maling Road precinct; close to Highfield and Wattle Parks. Zoned to Canterbury Primary and Camberwell High Schools, this location offers an excellent array of private and state schools. Public transport options including the Riversdale Road tram are within easy reach; and it is a short drive to both the Middle Camberwell or Camberwell Junction shops, cafes, restaurants and the Rivoli Cinema - delivering endless family lifestyle benefits.

THE TERMS: 30|45|60 Days
Property Details
Basic Info
Basic Info
Property Type
House
Listing Status
On Market
Parking Spaces
2
Land Size
606.00 m2
Rooms
4 bedroom(s), 2 bathroom(s)
Address
198 Prospect Hill Road, Canterbury, Vic 3126
Floorplans and tours
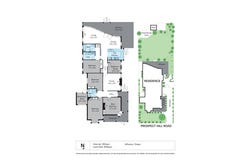
Floorplan
Agent price guide


Tim Heavyside

Tamsin Curcio
Contact Agent
Email enquiry to HEAVYSIDE - Boroondara
Tim Heavyside
Tamsin Curcio
1111 Toorak Road, Camberwell, Vic 3124
What's your enquiry about?
By clicking "Submit", you accept our Privacy Policy and acknowledge that as the agent for this property is located overseas, your information may not be handled in accordance with the privacy laws applicable to this website.
Property ID: 152610076
Original Property ID: 152610076* THIS SERVICE MAY CONTAIN TRANSLATIONS POWERED BY GOOGLE. GOOGLE DISCLAIMS ALL WARRANTIES RELATED TO THE TRANSLATIONS, EXPRESS OR IMPLIED, INCLUDING ANY WARRANTIES OF ACCURACY, RELIABILITY, AND ANY IMPLIED WARRANTIES OF MERCHANTABILITY, FITNESS FOR A PARTICULAR PURPOSE AND NONINFRINGEMENT.
Similar Properties
These similar properties are shown based on the property type and distance to this listing.