


1A Macleay Drive, Padbury, WA 6025
LATEST
 3
3 1
1 1
1|Townhouse
From $799,000
From $799,000
Published on: 09 Oct 2026
Last updated on: 09 Oct 2026


Property ID: 152570056
Translate to English
A Duplex That Delivers!
1A Macleay Drive, Padbury, WA 6025
Bigger and better than most properties of its kind, this impressive 3 bedroom 1 bathroom brick-and-tile duplex half (only adjoined by the carport) proves that low-maintenance living doesn't have to mean compromising on space or style.

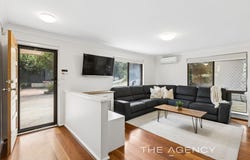
With an abundance of outdoor room to stretch out, entertain and soak up the sunshine, it delivers the kind of lifestyle most only dream about — and then backs it up beautifully inside. A welcoming open-plan living and dining area – with split-system air-conditioning – wraps around to a contemporary kitchen with double sinks, tiled splashbacks, a Robinhood range hood and a Chef electric four-burner cooktop/oven upright.

The bedrooms are all carpeted for comfort, inclusive of a spacious master with its own split-system air-conditioner, a Screenaway blind, two side-by-side built-in double-door wardrobes and lovely tree-lined and backyard views to wake up to. The second bedroom has its own Screenaway blind, as well as three doors of built-in robes – for good measure.

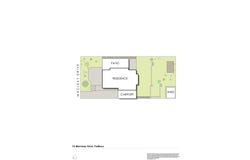
The bathroom is nice and stylish, playing host to a large shower, twin-vanity basins and mirrored cabinetry. An updated laundry comprises of built-in storage, a separate toilet and, like the living zone, external access out to a terrific side patio-entertaining area. A side gate reveals additional access to and from a hidden paved courtyard that is tucked away beyond the residence's leafy and shaded frontage.

The two-tiered backyard – with lawn, trees, lots of shade, a corner deck and chirping birdlife as its melody – is huge in size and benefits from sublime sunsets over the treetops. There is also a herb/vegetable garden, plus an exotic selection of fruit trees – including olive and almond trees out front and mulberry, peach, mandarin and almond trees at the rear.

Leave the car at home and embrace a lifestyle where everything is quite literally at your fingertips. From this peaceful, looped pocket of Padbury, you can stroll to a string of lush local parks and even Padbury Primary School, while fantastic restaurants and the ever-popular Alex Junior café and All Foods Market IGA at Padbury Shopping Centre are just footsteps away for your daily essentials – and weekend treats.

Padbury Catholic Primary School sits just around the corner too, with the renowned Kilo Bakery & Coffee Store at nearby Forrest Plaza ready to fuel your mornings. Nature-lovers will adore the stunning Hepburn Heights Conservation Area, while commuters enjoy seamless access to the freeway and the Greenwood and Whitfords Train Stations.

Add to all of that a choice of top-tier schools including Duncraig Senior High School, Sacred Heart College and St Mark's Anglican Community School, plus daycare centres, more cafés, eateries, Westfield Whitford City, Craigie Leisure Centre, Hillarys Boat Harbour, the buzzing Hillarys Beach Club and some of Perth's most pristine beaches and you've got a location that truly delivers on every level. The perfect balance of privacy, practicality and personality beckons, here.

Other features include, but are not limited to;
-	Solid brick-and-tile build
-	Easy-care timber-look flooring
-	Walk-in hallway broom cupboard
-	Security-alarm system
-	Security doors and screens
-	Solar hot-water system
-	Full automatic reticulation
-	Rear garden shed
-	Undercover parking – with gated access to the backyard

This delightful duplex residence punches well above its weight. Prepare to be pleasantly surprised – in more ways than one!

For further information, please contact Jarrod O'Neil on 0411 103 617.

Disclaimer:
This information is provided for general information purposes only and is based on information provided by the Seller and may be subject to change. No warranty or representation is made as to its accuracy and interested parties should place no reliance on it and should make their own independent enquiries.
Property Details
Basic Info
Basic Info
Property Type
Townhouse
Listing Status
On Market
Parking Spaces
1
Rooms
3 bedroom(s), 1 bathroom(s)
Address
1A Macleay Drive, Padbury, WA 6025
Floorplans and tours
Floorplan

Jarrod O'Neil
Contact Agent
Email enquiry to The Agency - WA
Jarrod O'Neil
Level 2, 1 Cambridge Street, West Leederville, WA 6007
What's your enquiry about?
By clicking "Submit", you accept our Privacy Policy and acknowledge that as the agent for this property is located overseas, your information may not be handled in accordance with the privacy laws applicable to this website.
Property ID: 152570056
Original Property ID: 152570056* THIS SERVICE MAY CONTAIN TRANSLATIONS POWERED BY GOOGLE. GOOGLE DISCLAIMS ALL WARRANTIES RELATED TO THE TRANSLATIONS, EXPRESS OR IMPLIED, INCLUDING ANY WARRANTIES OF ACCURACY, RELIABILITY, AND ANY IMPLIED WARRANTIES OF MERCHANTABILITY, FITNESS FOR A PARTICULAR PURPOSE AND NONINFRINGEMENT.
Similar Properties
These similar properties are shown based on the property type and distance to this listing.