


2/10 Middle Quay Drive, Biggera Waters, Qld 4216
 4
 4
 2
|House
DISREGARD PAST PRICE GUIDE - WILL BE SOLD!
DISREGARD PAST PRICE GUIDE - WILL BE SOLD!
Published on: 21 Oct 2026
Last updated on: 23 Oct 2026
Property ID: 152701648
Translate to English
Waterfront Sophistication Meets Resort-Inspired Luxury
2/10 Middle Quay Drive, Biggera Waters, Qld 4216
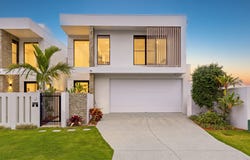
Welcome to an extraordinary expression of contemporary coastal luxury, where sun-drenched afternoons surrender to balmy waterfront evenings, and the gentle movement of the water sets the pace for everyday life, making every moment feel like an indulgent escape. Perfectly positioned within the prestigious Harbour Quay Estate in Biggera Waters, this near-new built, free-standing waterfront sanctuary captures the essence of resort-inspired living, where architectural sophistication, effortless entertaining and an enviable connection to the water converge in spectacular harmony, unfolding across two levels.

At its heart, an exquisite designer kitchen makes an unforgettable statement with thick marble-look stone waterfall benchtops, bevel-edged cabinetry, premium Smeg appliances and a fully equipped butler's pantry. Flowing seamlessly beyond, the expansive open-plan living and dining domain connects effortlessly to the waterfront alfresco, while a secluded media room, sophisticated wine cellar and upstairs rumpus with its own minibar elevate the home's impressive entertaining credentials.

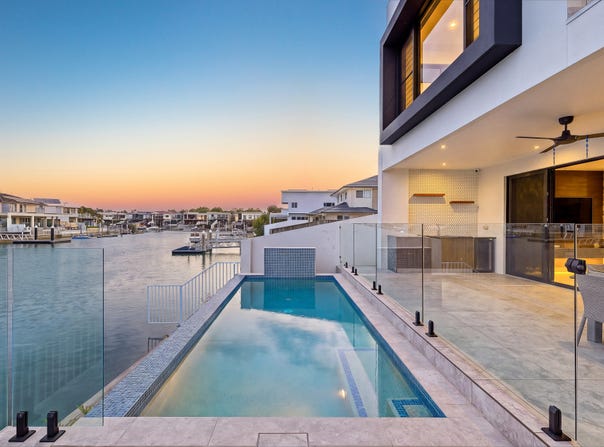
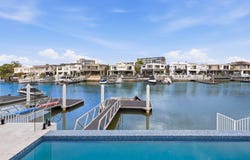
Beyond the glass, an extraordinary alfresco oasis awaits, promising the kind of waterfront lifestyle usually reserved for an exclusive coastal retreat. Beautifully appointed with a sleek outdoor kitche, the covered entertaining terrace invites long lunches and sunset gatherings against a mesmerising backdrop. Just footsteps away, the spectacular infinity-edge swimming pool takes centre stage, where a cascading waterfall feature and glass fencing create an uninterrupted visual connection with the pristine waterways. For boating enthusiasts, a substantial 6m x 3m private pontoon introduces another dimension to this remarkable lifestyle, placing waterfront adventures just moments from your doorstep.

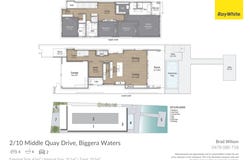
The upper storey is headlined by an indulgent master suite that feels like a private waterfront retreat. Opening onto its own balcony overlooking the glistening waterway, this serene sanctuary invites tranquil mornings and peaceful evenings, complemented by a generous walk-in wardrobe and luxurious ensuite featuring a sculptural freestanding bathtub and elegant dual vanity. Three additional bedrooms offer beautifully considered accommodation, including a fourth bedroom with its own private ensuite, while the sophisticated main bathroom showcases full-height tiling, a statement freestanding bathtub and stone-topped vanity. An upstairs home office, downstairs powder room and functional laundry further enhance the thoughtfully curated floorplan.

Nestled within the prestigious Harbour Quay Estate, this enviable Biggera Waters address promises a lifestyle defined by waterfront tranquillity, coastal sophistication and effortless convenience. The sparkling Broadwater, picturesque foreshore parklands and scenic walking paths provide an idyllic setting for outdoor recreation, while Harbour Town Premium Outlets offers an impressive collection of designer shopping, cafés and dining experiences just moments away. The vibrant coastal precincts of Paradise Point and Runaway Bay, renowned boating facilities and the golden beaches of the Gold Coast further enrich this sought-after location.

Features include:
• Kitchen fitted with thick marble-look stone waterfall benchtops, a double stainless sink with gooseneck tap, bevel-edged cabinetry, Smeg appliances including an electric cooktop and fully-equipped butler's pantry
• Open plan living and dining area showcasing heightened ceilings, abundant natural light, blockout blinds and modern tiling, flowing seamlessly to the exterior via expansive sliding
• Media room
• Upstairs rumpus roof with a mini bar
• Master suite complete with a balcony overlooking the water, walk in wardrobe and luxury ensuite featuring a freestanding bathtub and dual-vanity
• Three additional bedrooms with built in wardrobes, carpets, and the fourth bedroom with its own ensuite bathroom
• Upstairs home office area
• Main bathroom complemented by floor-to-ceiling tiling, a freestanding bathtub, enclosed shower with frameless glass, stone-top vanity with brushed stainless tapware and separate toilet
• Downstairs powder room
• Laundry
• Outdoor entertainment area boasting a sleek outdoor kitchen, modern tiling and black ceiling fan overlooking the sun-kissed pool and pristine waterways
• Infinity pool capturing a waterfall feature and glass fencing with uninterrupted views
• 6m x 3m pontoon
• Double car garage with epoxy flooring, plus additional driveway parking
• Ducted, zoned air-conditioning throughout
• Electric hot water
• 10kW solar system (30 panels)
• NBN (FTTP)
• Built 2022
• Brick walls and tiled roof
• 2.7m ceilings
• South facing to the water
• Situated in the Harbour Quay Estate
• No body corporate or shared insurance costs

Disclaimer: While the agent has made reasonable attempts and efforts to verify the accuracy of the information contained within this marketing and advertising material, the agent takes no responsibility for any inaccuracies. Any prospective buyer/s should not rely on the particulars contained within these advertising or marketing materials as representations of fact but rather should undertake their own due diligence (or obtain independent advice) to verify and satisfy themselves of the validity of the particulars contained within the marketing and advertising materials. To the extent there is any inconsistency between these advertising or marketing materials and the Form 2 Seller Disclosure Statement for the property, the Form 2 will prevail. If this property is being sold by auction or without a price, then a price guide cannot be provided. The website may have filtered the property into a price bracket for website functionality purposes.
Property Details
Basic Info
Indoor Feature
Outdoor Feature
Basic Info
Property Type
House
Listing Status
On Market
Parking Spaces
2
Building Size
352.00 m2
Solar Panels
Rooms
4 bedroom(s), 4 bathroom(s)
Address
2/10 Middle Quay Drive, Biggera Waters, Qld 4216
Floorplans and tours
Floorplan

Brad Wilson

Chloe Cross
Ray White Alliance - Benowa
1a/9 Ouyan Street, Bundall, Qld 4217
Get in touch
Contact Agent
Email enquiry to Ray White Alliance - Benowa
Brad Wilson
Chloe Cross
1a/9 Ouyan Street, Bundall, Qld 4217
What's your enquiry about?
By clicking "Submit", you accept our Privacy Policy and acknowledge that as the agent for this property is located overseas, your information may not be handled in accordance with the privacy laws applicable to this website.
Property ID: 152701648
Original Property ID: 152701648* THIS SERVICE MAY CONTAIN TRANSLATIONS POWERED BY GOOGLE. GOOGLE DISCLAIMS ALL WARRANTIES RELATED TO THE TRANSLATIONS, EXPRESS OR IMPLIED, INCLUDING ANY WARRANTIES OF ACCURACY, RELIABILITY, AND ANY IMPLIED WARRANTIES OF MERCHANTABILITY, FITNESS FOR A PARTICULAR PURPOSE AND NONINFRINGEMENT.
Similar Properties
These similar properties are shown based on the property type and distance to this listing.