


2/110 Eggleston Crescent, Chifley, ACT 2606
 3
3 2
2 2
2|Townhouse
$1,080,000
$1,080,000
Published on: 11 Sep 2026
Last updated on: 13 Oct 2026
Property ID: 152307888
Translate to English
North-Facing Boutique Townhouse Living, Moments from Woden
2/110 Eggleston Crescent, Chifley, ACT 2606
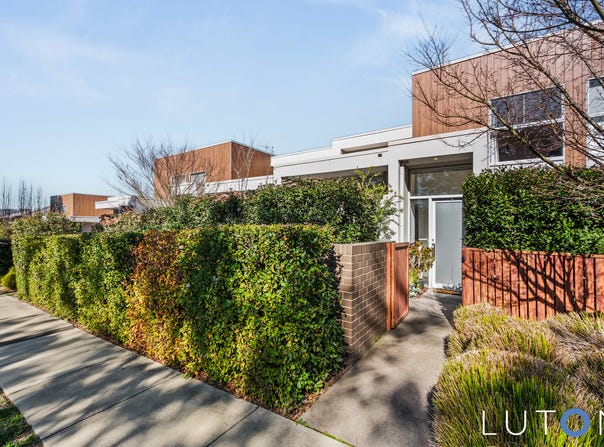
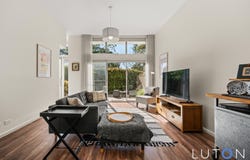
Step through the private front courtyard and into a townhouse that immediately impresses - high ceilings and full-length windows flood the living areas with natural light, while the courtyard itself offers a genuine sense of privacy from the street.

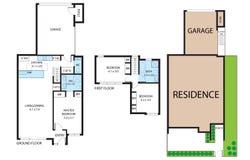
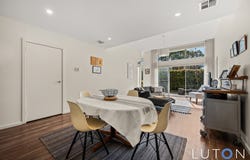
Downstairs opens into a generous, combined lounge and dining space, overlooked by a well-appointed kitchen. Here you'll find a large island bench, abundant storage, and Bosch appliances befitting a home of this calibre. Completing the ground floor is the main bedroom with ensuite, a separate powder room, and European style laundry.

Upstairs, bedrooms two and three both feature built-in robes, alongside a main bathroom that's genuinely over-sized.

A double garage with internal access adds everyday convenience, while ducted reverse cycle heating and cooling keeps things comfortable year-round.

With everything you need on the ground floor, this is an ideal choice for downsizers - and the flexible layout works just as well for small families or professional couples seeking a low-maintenance lifestyle.

Positioned just a short stroll from Chifley Shopping Centre and close to the dining, cafes and shopping of Woden Town Centre, this is easy living at its best.

STANDOUT FEATURES:
- 3 bedroom / 2 bathroom plus powder room /2 car garage
- North-facing full of natural light
- Gourmet kitchen with 20mm waterfall stone benchtops, island bench, Bosch appliances: 4-burner gas cooktop and oven, microwave and dishwasher
- Segregated master on ground floor with built-in robes and ensuite
- Two generous upstairs bedrooms, both with built-in robes
- Separate ground-floor powder room
- Private courtyard with low-maintenance, established gardens
- Tightly held complex almost all owner occupied
- Alarm system
- Ducted reverse cycle heating and cooling
- NBN fibre to the property with 5 Ports throughout the home
- Double garage with secure internal access and built-in lockable storage
- Walking distance to great public and private schools, Woden Shopping Centre and Chifley shops
- Just 15 minutes' drive to the city

STATISTICS:
Upper Living: 36m²
Ground Living: 81m²
Total Living: 117m²
Garage: 38m²
Built: 2018
EER: 5.5 Stars
Rates: $3,301 p/a approx.
Land Tax (if rented): $4,720 p/a approx
Body Corporate: $2,364 p/a approx
Property Details
Basic Info
Basic Info
Property Type
Townhouse
Listing Status
On Market
Parking Spaces
2
Building Size
117.00 m2
EER (Energy Efficiency Rating)
5.5
Rooms
3 bedroom(s), 2 bathroom(s)
Address
2/110 Eggleston Crescent, Chifley, ACT 2606
Floorplans and tours
Floorplan

Contact Agent
Email enquiry to Luton Properties
Miriana Cavic
14 Bougainville Street, Griffith, ACT 2603
What's your enquiry about?
By clicking "Submit", you accept our Privacy Policy and acknowledge that as the agent for this property is located overseas, your information may not be handled in accordance with the privacy laws applicable to this website.
Property ID: 152307888
Original Property ID: 152307888* THIS SERVICE MAY CONTAIN TRANSLATIONS POWERED BY GOOGLE. GOOGLE DISCLAIMS ALL WARRANTIES RELATED TO THE TRANSLATIONS, EXPRESS OR IMPLIED, INCLUDING ANY WARRANTIES OF ACCURACY, RELIABILITY, AND ANY IMPLIED WARRANTIES OF MERCHANTABILITY, FITNESS FOR A PARTICULAR PURPOSE AND NONINFRINGEMENT.
Similar Properties
These similar properties are shown based on the property type and distance to this listing.