


2-20 Ison Road, Greenbank, Qld 4124
 5
 3
 10
|House
FOR SALE
FOR SALE
Published on: 13 Sep 2026
Last updated on: 20 Oct 2026
Property ID: 152321440
Translate to English
Private Inspections Available | Country Living At Its Finest
2-20 Ison Road, Greenbank, Qld 4124
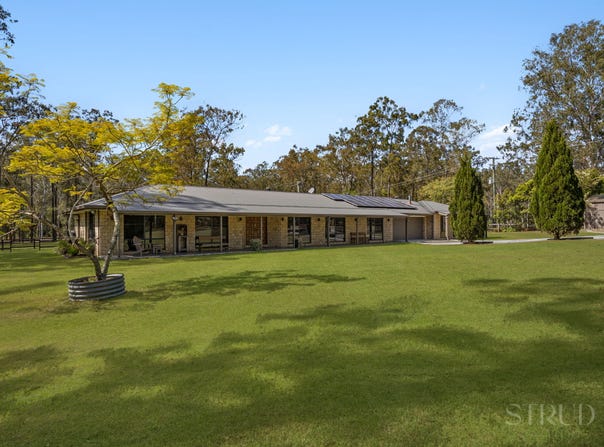
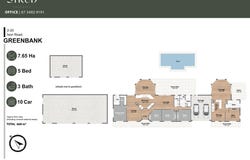
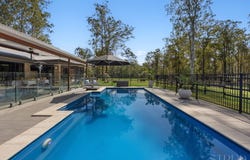
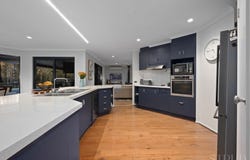
Purposefully established for horse ownership and designed with genuine dual-living capability, this is a home for families seeking room to live, entertain and embrace a country lifestyle while remaining within easy reach of everyday conveniences. The residence offers five bedrooms and three bathrooms across a thoughtfully separated floorplan. The main living wing comprises four bedrooms, including a master suite with walk-through robe and ensuite, alongside two separate living areas, a dedicated dining space and a large modern kitchen with electric cooking and generous fridge accommodation. Timber-look flooring, carpeted bedrooms, split-system air conditioning, ceiling fans and downlights add comfort and practicality throughout. Positioned on the opposite side of the double garage, the self-contained living wing provides its own bedroom, large bathroom, kitchen and living area. The separation between the two spaces creates genuine flexibility for multi-generational families, extended family or those simply wanting an independent living arrangement under the one roof. Designed to make the most of its private acreage setting, the home features a generous front veranda and a large flyover outdoor entertaining area complete with ceiling fans and outdoor heaters. Overlooking the established gardens, expansive grounds and mineral swimming pool, it creates an inviting setting for entertaining or simply enjoying the peace and privacy of the property. For horse owners, the property has been thoughtfully established with multiple fenced paddocks, two horse stables incorporated within the substantial 18m x 8m shed, a covered horse shelter and a water system servicing the troughs. A large dam provides water for garden irrigation, while the property is serviced by tank water. There's even a dedicated chicken coop affectionately known as "Cluckingham Palace." Infrastructure is equally impressive, with an additional 9m x 6m shed, a double garage measuring approximately 5.7m x 7.2m, solar power and accommodation for 10 vehicles across the property. With approximately 668m² of total floor area including covered external areas, there is an exceptional amount of space for families, vehicles, horses and hobbies alike. Despite its wonderfully secluded feel, the property remains well connected to Greenbank's schools and amenities, with major shopping, dining, entertainment and transport at Springfield Central also within easy reach. Property Features: • 7.65ha private and secluded lifestyle property • Approx. 668m² total floor area including covered external areas • Five bedrooms and three bathrooms • Purpose-designed dual-living configuration • Self-contained one-bedroom wing with kitchen, bathroom and living area • Four-bedroom main living wing • Two separate living areas • Large modern kitchen with electric cooktop and oven • Separate dining area • Master bedroom with walk-through robe and ensuite • Main bathroom with separate toilet • Split-system air conditioning • Ceiling fans and downlights throughout • Timber-look flooring with carpeted bedrooms • Large front veranda • Mineral swimming pool • Flyover outdoor entertaining area with ceiling fans and outdoor heaters • Established gardens and expansive grounds • Multiple fenced horse paddocks • Two horse stables • Covered horse shelter • Water system servicing horse troughs • 18m x 8m shed • 9m x 6m additional shed • 10-car accommodation • Double garage approx. 5.7m x 7.2m • Large dam used for garden irrigation • Tank water • Solar power • Chicken coop, affectionately known as "Cluckingham Palace" Location: • Greenbank State School – 2 mins (0.7km) • Everleigh State School – 8 mins (5.2km) • Park Ridge State High School – 10 mins (6.2km) • Greenbank Shopping Centre – 7 mins • Park Ridge Town Centre – 13 mins • Orion Springfield Central – 15 mins • Springfield Central Train Station – 15 mins • Brisbane CBD – 35–40 mins • Gold Coast – 55–60 mins Disclaimer: STRUD Property has taken all reasonable steps to ensure that the information contained in this advertisement is true and correct but accept no responsibility and disclaim all liability in respect to any errors, omissions, inaccuracies or misstatements contained. Prospective purchasers should make their own enquiries to verify the information contained in this advertisement.
Property Details
Basic Info
Indoor Feature
Outdoor Feature
Basic Info
Property Type
House
Listing Status
On Market
Parking Spaces
10
Land Size
76,500.00 m2
Building Size
210.00 m2
Rooms
5 bedroom(s), 3 bathroom(s)
Address
2-20 Ison Road, Greenbank, Qld 4124
Floorplans and tours
Floorplan

Nate Salesa
Contact Agent
Email enquiry to STRUD Property
Nate Salesa
Top Floor, Building 8, 22 Magnolia Drive, Brookwater, Qld 4300
What's your enquiry about?
By clicking "Submit", you accept our Privacy Policy and acknowledge that as the agent for this property is located overseas, your information may not be handled in accordance with the privacy laws applicable to this website.
Property ID: 152321440
Original Property ID: 152321440* THIS SERVICE MAY CONTAIN TRANSLATIONS POWERED BY GOOGLE. GOOGLE DISCLAIMS ALL WARRANTIES RELATED TO THE TRANSLATIONS, EXPRESS OR IMPLIED, INCLUDING ANY WARRANTIES OF ACCURACY, RELIABILITY, AND ANY IMPLIED WARRANTIES OF MERCHANTABILITY, FITNESS FOR A PARTICULAR PURPOSE AND NONINFRINGEMENT.
Similar Properties
These similar properties are shown based on the property type and distance to this listing.