


2/278 Days Road, Angle Park, SA 5010
 2
2 1
1 1
1|Unit
Best Offers | $399K - $430K
Best Offers | $399K - $430K
Published on: 07 Sep 2026
Last updated on: 14 Oct 2026
Property ID: 152264136
Translate to English
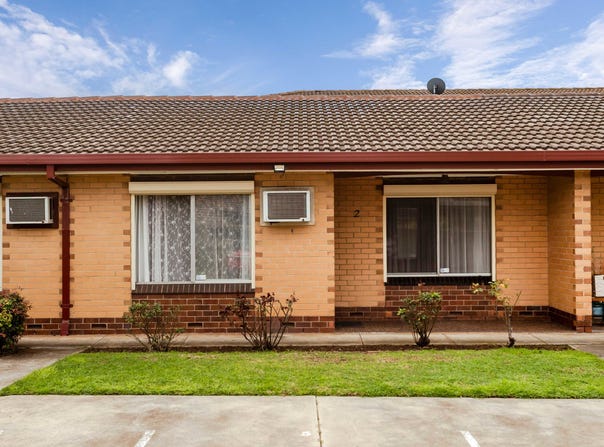
Comfortable Living with a Generous Rear Courtyard
2/278 Days Road, Angle Park, SA 5010
Best Offers By Weds 28th October at 12pm

Presenting a considered combination of comfort, functionality and low-maintenance appeal, this neatly maintained two-bedroom unit represents an attractive opportunity for first-home buyers, downsizers and investors.

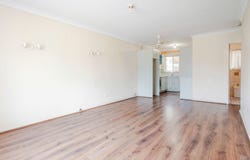
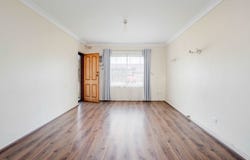
Built circa 1974, the home offers a practical floorplan centred around an open-plan living and dining area. Timber-look flooring introduces warmth to the interior, while a ceiling fan provides additional comfort. The adjoining kitchen is appointed with ample cabinetry and bench space, an electric cooktop and oven, and direct access to the rear courtyard.

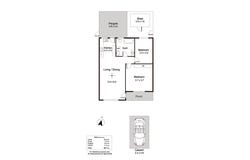
Two bedrooms provide comfortable accommodation, with the main bedroom featuring a built-in robe. The centrally positioned bathroom comprises a bathtub, vanity and toilet, with integrated laundry facilities making efficient use of the available space.

Beyond the interior, the generous rear courtyard enhances the home's everyday liveability. A covered pergola provides a sheltered setting for outdoor dining and relaxation, complemented by a garden shed offering useful additional storage.

A designated carport provides the convenience of off-street parking.

Positioned within easy reach of local shopping, schools, public transport and recreational facilities, the property is also well connected to surrounding suburbs and Adelaide's CBD.

Offering a functional layout, private outdoor space and easy-care living, 2/278 Days Road is a well-rounded choice for buyers seeking an accessible home or investment in a convenient location.

Key Features

- Two-bedroom unit
- Open-plan living and dining area
- Timber-look flooring and ceiling fan to the living area
- Kitchen with ample cabinetry and bench space
- Electric cooktop and oven
- Main bedroom with built-in robe
- Central bathroom with bathtub
- Integrated laundry facilities
- Covered pergola
- Garden shed
- Designated carport
- Convenient access to shopping, schools and public transport
- Easy connectivity to surrounding suburbs and Adelaide's CBD

Specifications

Title: Strata Title
Year built: c1974
Council: City of Port Adelaide Enfield
Council rates: $1,211.60 pa (approx.)
ESL: $97.95 pa (approx.)
SA Water & Sewer supply: $191.85 pq (approx.)

All information provided including, but not limited to, the property's land size, floorplan, floor size, building age and general property description has been obtained from sources deemed reliable. However, the agent and the vendor cannot guarantee the information is accurate and the agent, and the vendor, does not accept any liability for any errors or oversights. Interested parties should make their own independent enquiries and obtain their own advice regarding the property. Should this property be scheduled for Auction, the Vendor's Statement will be available for perusal by members of the public 3 business days prior to the Auction at the offices of LJ Hooker Mile End at 206a Henley Beach Road, Torrensville and for 30 minutes prior to the Auction at the place which the Auction will be conducted. RLA 242629
Property Details
Basic Info
Basic Info
Property Type
Unit
Listing Status
On Market
Parking Spaces
1
Rooms
2 bedroom(s), 1 bathroom(s)
Address
2/278 Days Road, Angle Park, SA 5010
Floorplans and tours
Floorplan

Thanasi Mantopoulos

Hamid Nazari
Contact Agent
Email enquiry to LJ Hooker - Mile End | Woodville
Thanasi Mantopoulos
Hamid Nazari
206a Henley Beach Rd, Torrensville, SA 5031
What's your enquiry about?
By clicking "Submit", you accept our Privacy Policy and acknowledge that as the agent for this property is located overseas, your information may not be handled in accordance with the privacy laws applicable to this website.
Property ID: 152264136
Original Property ID: 152264136* THIS SERVICE MAY CONTAIN TRANSLATIONS POWERED BY GOOGLE. GOOGLE DISCLAIMS ALL WARRANTIES RELATED TO THE TRANSLATIONS, EXPRESS OR IMPLIED, INCLUDING ANY WARRANTIES OF ACCURACY, RELIABILITY, AND ANY IMPLIED WARRANTIES OF MERCHANTABILITY, FITNESS FOR A PARTICULAR PURPOSE AND NONINFRINGEMENT.
Similar Properties
These similar properties are shown based on the property type and distance to this listing.