


2/59 Vasey Crescent, Campbell, ACT 2612
 4
4 3
3 2
2|House
$2,195,000
$2,195,000
Published on: 10 Sep 2026
Last updated on: 13 Oct 2026
Property ID: 152298852
Translate to English
Architecture Meets Effortless Living - Campbell's Finest.
2/59 Vasey Crescent, Campbell, ACT 2612
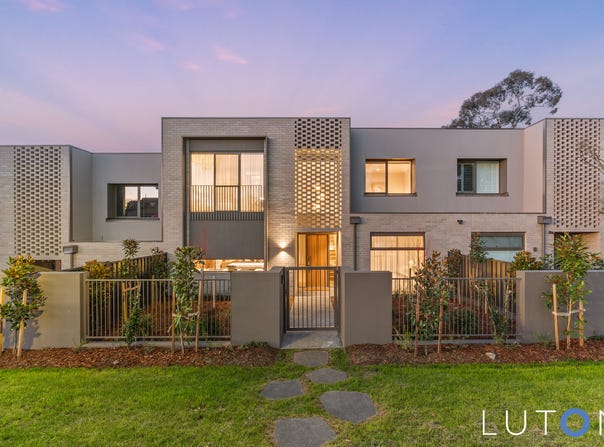
One of only six premium town residences in Rothwell, Campbell, this architecturally designed home by Capezio Copeland and Turco & Associates offers genuine quality and a tranquil lifestyle oasis.

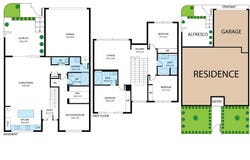
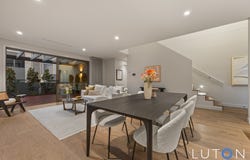
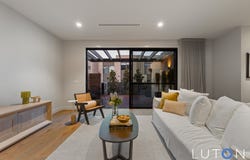
A northerly aspect fills 198m² of internal living with light, complemented by double glazing, timber floors, in-floor bathroom heating and ducted heating/cooling throughout. The lower level features a private gated courtyard, open-plan living flowing to alfresco entertaining, a stone-benched kitchen with Miele appliances, a ground-floor master with ensuite, and a double garage. Upstairs offers a second living area, three further bedrooms with built-in robes (one with ensuite), and a main bathroom with bath and shower.

Tucked away yet close to all the hustle and bustle, this address places Campbell Primary School and Campbell Shops a short stroll away, with parkland, walking trails and Mt Ainslie nearby, and an easy walk to the C5 Precinct, Lake Burley Griffin and into the City.

Features:

Thoughtfully considered across both levels

Genuine quality throughout

Tranquil lifestyle oasis

Northerly Aspect

Rothwell – Campbell – only 6 premium town residences

Beautifully appointed and architecturally designed by Capezio Copeland together with Turco & Associates

Sun-lit interiors over 198m2 of internal living

Seamless blend of elegance and practicality

Double glazed windows

LED Lights

Timber floors

In-floor heating to all bathrooms

Ducted reverse cycle heating and cooling

Lower level:

Front courtyard with security gate providing direct separate street access for guests

Open-plan living space on lower-level opening to alfresco entertainment space

Stunning kitchen with feature stone island bench, extensive cabinetry, glass splashback, integrated fridge and freezer, Miele electric appliances including integrated dishwasher, Pyro oven in black, microwave oven in black, induction cooktop and built-in range hood

Powder room with floor to ceiling tiles

Master bedroom on the ground floor with walk-in-robe and ensuite with floor to ceiling tiles and in-slab underfloor heating

Double garage with eproxy floor, internal access and automatic door

Upper level:

2nd living space with northerly aspect

Bedroom two with built-in-robes, ensuite, Juliette balcony with floor to ceiling tiles

Bedroom three & four with built-in-robes

Main bathroom with floor to ceiling tiles, bath and shower in-slab underfloor heating

Location:

Tucked away, yet still close to all the hustle and bustle

Campbell Primary School and Campbell Shops a very short stroll away

Close to parkland, walking trails and up to Mt Ainslie

Walk to C5 Precinct, Lake Burley Griffin and into Canberra City


Details:

EER: 7

Body Corporate: $1,000 P/Q approx

Living Area: 198m2 approx + 38m2 garage
Property Details
Basic Info
Basic Info
Property Type
House
Listing Status
On Market
Parking Spaces
2
EER (Energy Efficiency Rating)
7
Rooms
4 bedroom(s), 3 bathroom(s)
Address
2/59 Vasey Crescent, Campbell, ACT 2612
Floorplans and tours
Floorplan
Video
3D Tour

Contact Agent
Email enquiry to Luton Properties
Sophie Luton
14 Bougainville Street, Griffith, ACT 2603
What's your enquiry about?
By clicking "Submit", you accept our Privacy Policy and acknowledge that as the agent for this property is located overseas, your information may not be handled in accordance with the privacy laws applicable to this website.
Property ID: 152298852
Original Property ID: 152298852* THIS SERVICE MAY CONTAIN TRANSLATIONS POWERED BY GOOGLE. GOOGLE DISCLAIMS ALL WARRANTIES RELATED TO THE TRANSLATIONS, EXPRESS OR IMPLIED, INCLUDING ANY WARRANTIES OF ACCURACY, RELIABILITY, AND ANY IMPLIED WARRANTIES OF MERCHANTABILITY, FITNESS FOR A PARTICULAR PURPOSE AND NONINFRINGEMENT.
Similar Properties
These similar properties are shown based on the property type and distance to this listing.