


2/91 Boundary Road, Coburg North, Vic 3058
 3
 2
 2
|Townhouse
$690,000 - $750,000
$690,000 - $750,000
Published on: 17 Sep 2026
Last updated on: 17 Oct 2026
Property ID: 152356228
Translate to English
Brand New Luxury & Low-Maintenance Living in Coburg North
2/91 Boundary Road, Coburg North, Vic 3058
Built with an exceptional level of care and attention to detail and the added advantage of no body corporate this impressive Coburg North residence is a home where quality, comfort and thoughtful design come together beautifully. From its striking contemporary façade to its carefully considered interiors and extensive list of premium inclusions, every element has been designed to create a home that feels as good to live in as it looks.
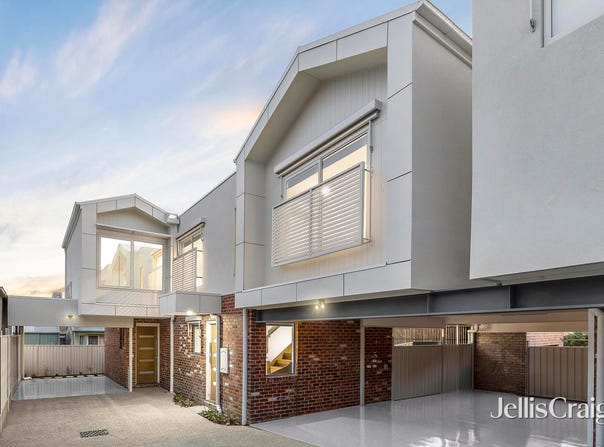
Commanding attention from the moment you arrive, the home’s striking contemporary façade delivers exceptional street appeal, with bold brickwork, sleek rendered finishes and clean architectural lines creating a sophisticated first impression. Complemented by landscaped surrounds, it’s an impressive introduction to the quality and attention to detail found throughout.
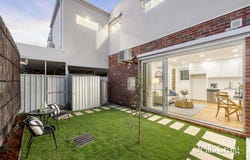
Step inside and the quality continues. Light-filled and wonderfully spacious, the open-plan living and dining domain forms the heart of the home, complemented by sophisticated high-end hybrid flooring and a seamless connection to the landscaped courtyard. Designed for effortless entertaining and relaxed everyday living, this inviting outdoor space provides the perfect setting for summer dinners, weekend gatherings or simply unwinding at the end of the day.
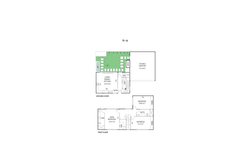
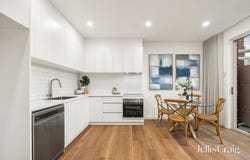
At the centre of it all is a beautifully appointed kitchen where style meets practicality. Quality appliances, a dishwasher, generous storage, elegant cabinetry and a contemporary tiled splashback combine to create a space that is both highly functional and impressive. A separate downstairs powder room and dedicated laundry complete a floorplan designed to make everyday living effortless.
Upstairs, the main bedroom has been designed as a genuine retreat, complete with a generous walk-in robe and private ensuite featuring a double vanity. Two additional bedrooms include plush carpeting and built-in robes, while the beautifully finished central bathroom is elevated by striking tiling and a feature skylight that fills the space with natural light.
The attention to detail extends well beyond what you can immediately see. Double-glazed windows, split-system heating and cooling, electric awnings, solar panels, security alarm and intercom have all been incorporated to enhance comfort, security and energy efficiency. Even the double carport has been thoughtfully finished with epoxy flooring and EV charging infrastructure already in place — a further reflection of just how carefully this home has been considered.
And then there’s the location. Positioned within easy reach of supermarkets, local parks and the ever-evolving Pentridge Precinct, an exciting selection of cafés, restaurants, shopping and entertainment is close at hand. Approximately 11km from the iconic CBD, with Merlynston Station and Sydney Road trams within easy walking distance for a convenient commute.
Property Details
Basic Info
Basic Info
Property Type
Townhouse
Listing Status
On Market
Parking Spaces
2
Rooms
3 bedroom(s), 2 bathroom(s)
Address
2/91 Boundary Road, Coburg North, Vic 3058
Floorplans and tours
Floorplan
Agent price guide


Yash Akpinar

Tayla Burr
Jellis Craig Northern - PASCOE VALE
84 Cumberland Road, Pascoe Vale, Vic 3044
Get in touch
Contact Agent
Email enquiry to Jellis Craig Northern - PASCOE VALE
Yash Akpinar
Tayla Burr
84 Cumberland Road, Pascoe Vale, Vic 3044
What's your enquiry about?
By clicking "Submit", you accept our Privacy Policy and acknowledge that as the agent for this property is located overseas, your information may not be handled in accordance with the privacy laws applicable to this website.
Property ID: 152356228
Original Property ID: 152356228* THIS SERVICE MAY CONTAIN TRANSLATIONS POWERED BY GOOGLE. GOOGLE DISCLAIMS ALL WARRANTIES RELATED TO THE TRANSLATIONS, EXPRESS OR IMPLIED, INCLUDING ANY WARRANTIES OF ACCURACY, RELIABILITY, AND ANY IMPLIED WARRANTIES OF MERCHANTABILITY, FITNESS FOR A PARTICULAR PURPOSE AND NONINFRINGEMENT.
Similar Properties
These similar properties are shown based on the property type and distance to this listing.