


2 Brooklyn Way, Australind, WA 6233
 4
4 2
2 2
2|House
Offers Over $899,000
Offers Over $899,000
Published on: 31 Jul 2026
Last updated on: 12 Aug 2026
Property ID: 151889548
Translate to English
The Family Home That Has It All – Space, Lifestyle & Endless Possibilities
2 Brooklyn Way, Australind, WA 6233
If you've been searching for a home where the kids can grow, weekends can be enjoyed and there's room for all the toys, then look no further than 2 Brooklyn Way, Australind.

Positioned on a generous 804m² corner block and built in 2004, this beautifully presented four-bedroom, two-bathroom home offers approximately 156m² of comfortable living, combining practicality with the warmth that instantly makes you feel at home.

From the moment you step through the front door, you'll appreciate the abundance of natural light and calming neutral colour palette that creates an inviting atmosphere throughout.

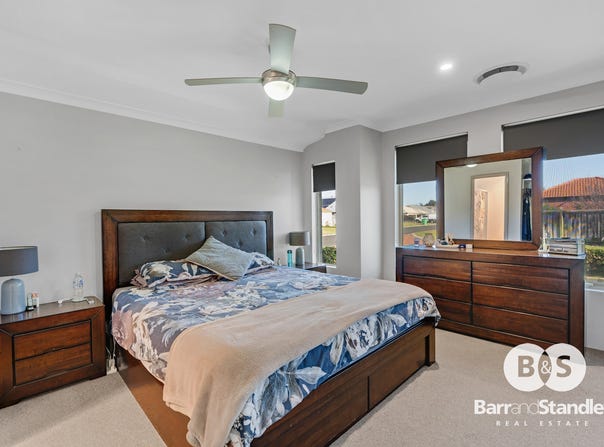
The private master suite is thoughtfully positioned at the front of the home, offering parents their own peaceful retreat complete with a walk-in robe and ensuite. The three remaining bedrooms are all generously sized and serviced by a spacious family bathroom featuring both a separate shower and relaxing bathtub.

At the centre of the home is the spacious open plan kitchen, dining and living area—a place where everyday life unfolds and lasting memories are made. The kitchen offers an abundance of bench space, ample storage and a built-in pantry, making meal preparation effortless while remaining connected with family and guests. Ceiling fans throughout and a cosy wood fireplace provide year-round comfort.

Step outside and discover where this property truly shines. The expansive undercover alfresco provides the perfect setting for family barbecues, entertaining friends or simply relaxing while the children play safely in the backyard. Beyond the patio, the lush lawn offers plenty of room for backyard cricket, pets and play equipment before leading to the inviting fenced swimming pool that is sure to become the place everyone gathers during summer.

Need room for extra vehicles or recreational toys? Side access through double swing gates provides secure parking for a small boat, caravan or trailer.

A true standout is the impressive 9m x 6m powered workshop. Complete with its own WC, kitchenette, fully lined interior and ceiling fan, this versatile space is ideal for tradies, hobbyists, home businesses, a games room or the ultimate workshop.

Perfectly located just minutes from the Leschenault Leisure and Recreation Centre, local schools, shopping facilities and beautiful parks, this home offers the lifestyle every family dreams of—space to grow, room to entertain and memories waiting to be made.

Homes offering this much versatility, outdoor space and family appeal are becoming increasingly difficult to find. Don't miss your opportunity to make this wonderful property your next home.

Features You'll Love
4 bedrooms, 2 bathrooms
Built in 2004
Approx. 156m² of living space
Generous 804m² corner block
Light-filled interiors with a neutral colour palette
Private master suite with walk-in robe and ensuite
Three spacious minor bedrooms
Family bathroom with separate shower and bathtub
Open plan kitchen, dining and living area
Kitchen with ample bench space, built-in pantry and plenty of storage
Wood fireplace
Ceiling fans throughout
Large undercover alfresco entertaining area
Spacious backyard with lush lawn
Fenced swimming pool
Side access through double swing gates
Secure parking for a small boat, caravan or trailer
9m x 6m powered workshop
Workshop complete with WC, kitchenette, lined interior and ceiling fan
Ideal workshop, games room, hobby space or home business setup
Close to Leschenault Leisure & Recreation Centre
Minutes to local schools
Close to shopping facilities
Nearby parks and recreational areas
Fantastic family home with plenty of indoor and outdoor living space

Additional Information:
Shire Rates $2873.30
Water Rates $1356.06

Disclaimer: We have in preparing this document used our best endeavours to ensure the information contained is true and accurate, but accept no responsibility and disclaim all liability in respect to any errors, omissions, inaccuracies or misstatements contained. Interested parties should make their own enquiries to verify the information contained in this material. Licensee: Barr and Standley Pty Ltd  ABN 55 651 170 731
Property Details
Basic Info
Basic Info
Property Type
House
Listing Status
On Market
Parking Spaces
2
Land Size
804.00 m2
Building Size
156.00 m2
Rooms
4 bedroom(s), 2 bathroom(s)
Address
2 Brooklyn Way, Australind, WA 6233

Contact Agent
Email enquiry to Barr and Standley
Jay Standley
19 Stirling Street, Bunbury, WA 6230
What's your enquiry about?
By clicking "Submit", you accept our Privacy Policy and acknowledge that as the agent for this property is located overseas, your information may not be handled in accordance with the privacy laws applicable to this website.
Property ID: 151889548
Original Property ID: 151889548* THIS SERVICE MAY CONTAIN TRANSLATIONS POWERED BY GOOGLE. GOOGLE DISCLAIMS ALL WARRANTIES RELATED TO THE TRANSLATIONS, EXPRESS OR IMPLIED, INCLUDING ANY WARRANTIES OF ACCURACY, RELIABILITY, AND ANY IMPLIED WARRANTIES OF MERCHANTABILITY, FITNESS FOR A PARTICULAR PURPOSE AND NONINFRINGEMENT.
Similar Properties
These similar properties are shown based on the property type and distance to this listing.