


2 Erin Drive, Fraser Rise, Vic 3336
 5
 3
 2
|House
$1M - $1.06M Contact Agent
$1M - $1.06M Contact Agent
Published on: 06 Aug 2026
Last updated on: 20 Oct 2026
Property ID: 151969180
Translate to English
CUSTOM BUILD | DOUBLE STOREY LUXURY | AN ENTERTAINER’S DREAM IN FRASER RISE!!
2 Erin Drive, Fraser Rise, Vic 3336
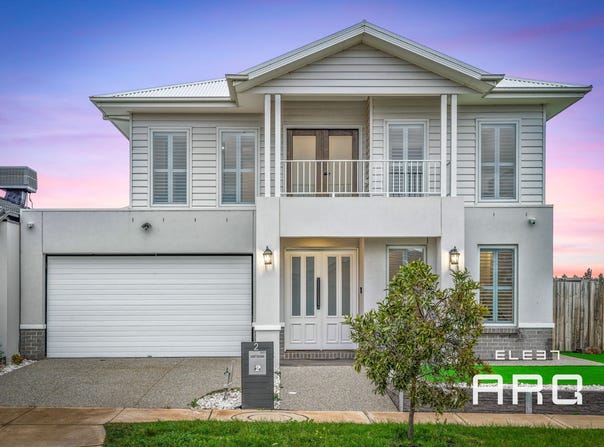
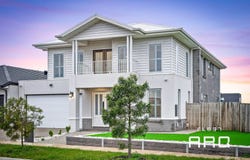
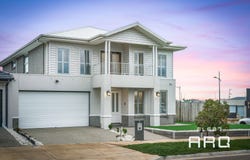
Introducing 2 Erin Drive, Fraser Rise, a 2024 custom-built masterpiece that redefines luxury family living. Built brick from top to bottom and finished with an exceptional level of detail throughout, this double storey home offers space, style and functionality in equal measure, all set in one of Fraser Rise’s most desirable pockets.

From the moment you arrive, the quality of this build is evident. Commercial grade stacked doors with fly screen, double glazed glass throughout, plantation shutters and feature ceilings set the tone for a home that has been designed without compromise. Six zone reverse cycle refrigerated heating and cooling ensures year-round comfort, while high doors, bulkheads and hybrid flooring add to the home’s premium finish.

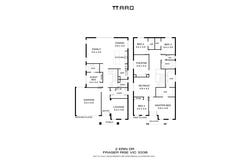
Downstairs, you’ll find a private master suite complete with its own ensuite, ideal for multi-generational living or guest accommodation. A dedicated study nook caters to those working from home, while the big open-plan living and dining zone forms the heart of the home, flowing seamlessly into a kitchen built to impress. Here you’ll find French 2pac soft close cabinetry, a glass 900mm cooktop, a butler’s pantry, stone benchtops and sleek black hardware throughout.

The laundry has not been overlooked, featuring full cabinetry, stone benchtops, soft close cabinets and extra storage. Floor-to-ceiling tiles feature throughout the bathrooms, adding a hotel-inspired touch of luxury.

Make your way upstairs via the striking void over the staircase, crowned by a statement chandelier, and discover a true retreat. High ceilings, a private balcony and a dedicated upstairs theatre room create the ultimate family zone. The massive master suite is a showstopper in its own right, boasting a huge ensuite and his and hers walk-in robes. Bedrooms three and four each come complete with their own walk-in robes, and an upstairs study area provides additional flexible space for the whole family.

Sheer curtains, an intercom system and CCTV add to the home’s comfort and security, while low-maintenance concrete surrounds the property, complete with a shutter for the garage.

Offering 5 bedrooms and 4 living areas across two storeys, 2 Erin Drive is a rare opportunity to secure a genuinely custom-built home with no detail overlooked.

Features at a glance:

2024 custom brick build, top to bottom

5 bedrooms, 4 living areas

Downstairs master bedroom with ensuite

Massive upstairs master suite with huge ensuite and his and hers walk-in robes

Bedrooms 3 and 4 with walk-in robes

Upstairs theatre room

Upstairs retreat and study area

Downstairs study nook

Big open-plan living and dining

Butler’s pantry

French 2pac soft close cabinetry with black hardware

Glass 900mm cooktop

Stone benchtops throughout

Laundry with full cabinetry, stone bench, soft close cabinets and extra storage

Floor-to-ceiling tiles

6 zone reverse cycle refrigerated heating and cooling

Double glazed glass throughout

Feature ceilings throughout

High ceilings upstairs, high doors, bulkheads

Hybrid flooring

Plantation shutters and sheer curtains

Void over staircase with chandelier

Balcony

Commercial grade stacked doors with fly screen

CCTV and intercom system

Low-maintenance concrete surrounds

Shutter for garage

Combining custom craftsmanship, luxurious finishes and exceptional family functionality, 2 Erin Drive is a home that must be seen to be fully appreciated.

DISCLAIMER: All stated dimensions are approximate only. Particulars given are for general information only and do not constitute any representation on the part of the vendor or agent.

Please see the below link for an up-to-date copy of the Due Diligence Checklist: http://www.consumer.vic.gov.au/duediligencechecklist
Property Details
Basic Info
Basic Info
Property Type
House
Listing Status
On Market
Parking Spaces
2
Land Size
460.00 m2
Rooms
5 bedroom(s), 3 bathroom(s)
Address
2 Erin Drive, Fraser Rise, Vic 3336
Floorplans and tours
Floorplan
Agent price guide


Mathew Iuliano
Contact Agent
Email enquiry to Eleet ARQ Real Estate
Mathew Iuliano
Suite 1 9-12 Federation Way, Caroline Springs, Vic 3023
What's your enquiry about?
By clicking "Submit", you accept our Privacy Policy and acknowledge that as the agent for this property is located overseas, your information may not be handled in accordance with the privacy laws applicable to this website.
Property ID: 151969180
Original Property ID: 151969180* THIS SERVICE MAY CONTAIN TRANSLATIONS POWERED BY GOOGLE. GOOGLE DISCLAIMS ALL WARRANTIES RELATED TO THE TRANSLATIONS, EXPRESS OR IMPLIED, INCLUDING ANY WARRANTIES OF ACCURACY, RELIABILITY, AND ANY IMPLIED WARRANTIES OF MERCHANTABILITY, FITNESS FOR A PARTICULAR PURPOSE AND NONINFRINGEMENT.
Similar Properties
These similar properties are shown based on the property type and distance to this listing.