


2 Jean Pierre Drive, Warnbro, WA 6169
LATEST
 4
4 2
2 3
3|House
Offers From $799,000
Offers From $799,000
Published on: 15 Oct 2026
Last updated on: 15 Oct 2026
Property ID: 152632792
Translate to English
EASY CARE FAMILY COMFORT WITHIN A PREMIUM PARK SIDE POSITION
2 Jean Pierre Drive, Warnbro, WA 6169
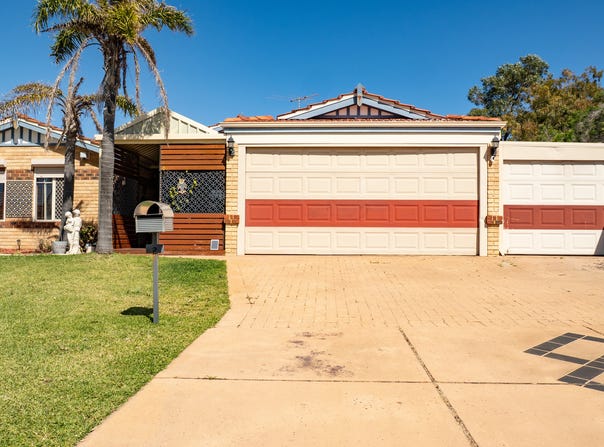
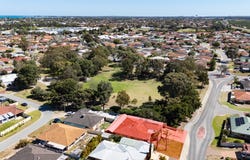
Placed within an incredible corner setting with a large and shady parkland directly to the side, this premium position offers a family orientated appeal, with the 501sqm block benefitting from a low maintenance design, with functional features throughout. Both a double garage and secure carport ensure parking for 3 vehicles, with drive through access included, while the backyard is paved and sheltered for extensive outdoor entertaining beneath the wraparound patio, with a secluded seating area to the front for added charm. The residence itself is packed with comfortable and flexible living areas, including a formal lounge, activity space and separate study, with an open plan hub to the heart of the home. The kitchen has been updated to a modern standard, with the main bathroom also completely renovated, while your 4 bedrooms are all well-spaced, with the master suite positioned to the front and complemented by an ensuite bathroom within.

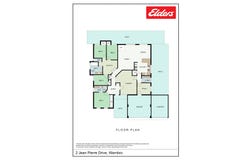
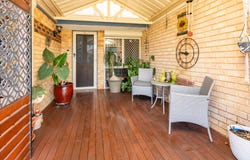
The front garden is lawned, with an extra-wide driveway to provide access to your multiple and secure parking options, and additional vehicle storage as required. While a gabled roof patio provides a private entry to the home, with decked flooring and feature paneling to create a secluded area to relax. Your central foyer benefits from solid timber flooring, with your master suite to the left and equipped with an effective reverse cycle air conditioning unit, a complete wall of built-in robes and a fully tiled ensuite with a screened shower recess, a lengthy vanity and WC. A formal lounge or theatre room sits opposite, with that same striking timber flooring, while your open plan family zone follows on, with another reverse cycle air conditioning unit and a warming wood fire for comfort. The kitchen overlooks the room and has been updated throughout, with stone benchtops, extensive cabinetry and full height tiling, with an in-built oven, gas cooktop and integrated rangehood included.

A separate study or utility room sits beyond, with access through the garage for a private entry and a ceiling fan within. While your activity room is accessed via French doors and provides passage to the three further bedrooms and bathroom for a separate space for the children or guests to claim. Moving to the exterior and your entire backyard is paved and sheltered via a gabled roof patio, ensuring minimal upkeep and extensive room to relax and entertain. Exterior ceiling fans provide year round well-being, with elevated beds for planting, and a water feature included, plus that drive through access via the carport to the side.

Located within that exceptional park side setting, you are walking distance to the fully stocked and popular Warnbro Shopping Centre, with plentiful retail and dining options throughout. While a choice of schooling is easily within reach for a laid back family position, with recreational options including sporting ovals, Aqua Jetty and the sensational coastline all nearby. The train station offers a seamless commute to the CBD, with road and bus connections to the surrounds, creating a central and sought after position, with endless greenspace to enjoy right next door.

Other features of the property include:

- Built-in robes or recesses to all minor bedrooms
- Renovated main bathroom with floor to ceiling tiling, a glass shower enclosure, bath and vanity with storage
- Separate WC for convenience
- Updated laundry nestled beyond the kitchen, with full tiling throughout and both cabinetry and counterspace within
- Linen closet within the central hallway
- Solid timber flooring, timber vinyl flooring and carpet to the floors
- LED downlighting
- Ducted reverse cycle air conditioning across the residence
- 2 x reverse cycle air conditioning units
- 1 x gas bayonet point
- Gas storage hot water system
- Exterior roller shutters to the windows
- Monitored alarm system for peace of mind
- Automatic reticulation from the bore
- 4kW solar panel system to aid in energy efficiency, with 9 panels
- Rainwater tank
- Built in 1995 by Plunkett Homes

Contact David Parlor today on 0412 734 727 to arrange your viewing.

The information provided including photography is for general information purposes only and may be subject to change. No warranty or representation is made as to its accuracy, and interested parties should place no reliance on this information and are required to complete their own independent enquiries, inclusive of due diligence. Should you not be able to attend in person, we offer a walk through inspection via online video walk-through or can assist an independent person/s to inspect on your behalf, prior to an offer being made on the property.

All measurements/dollar amounts are approximate only and generally marked with an * (Asterix) for reference. Boundaries marked on images are a guideline and are for visual purposes only. Buyers should complete their own due diligence, including a visual inspection before entering into an offer and should not rely on the photos or text in this advertising in making a purchasing decision.
Property Details
Basic Info
Indoor Feature
Outdoor Feature
Basic Info
Property Type
House
Listing Status
On Market
Parking Spaces
3
Land Size
501.00 m2
Building Size
150.00 m2
Solar Panels
Rooms
4 bedroom(s), 2 bathroom(s)
Address
2 Jean Pierre Drive, Warnbro, WA 6169
Floorplans and tours
Floorplan

David Parlor
Contact Agent
Email enquiry to Elders Real Estate - Rockingham & Baldivis
David Parlor
8/2-6 Council Avenue, Rockingham, WA 6168
What's your enquiry about?
By clicking "Submit", you accept our Privacy Policy and acknowledge that as the agent for this property is located overseas, your information may not be handled in accordance with the privacy laws applicable to this website.
Property ID: 152632792
Original Property ID: 152632792* THIS SERVICE MAY CONTAIN TRANSLATIONS POWERED BY GOOGLE. GOOGLE DISCLAIMS ALL WARRANTIES RELATED TO THE TRANSLATIONS, EXPRESS OR IMPLIED, INCLUDING ANY WARRANTIES OF ACCURACY, RELIABILITY, AND ANY IMPLIED WARRANTIES OF MERCHANTABILITY, FITNESS FOR A PARTICULAR PURPOSE AND NONINFRINGEMENT.
Similar Properties
These similar properties are shown based on the property type and distance to this listing.