


2 Saltspray Road, Singleton, WA 6175
 3
3 2
2 2
2|House
Buyers Over $799,000
Buyers Over $799,000
Published on: 21 Aug 2026
Last updated on: 09 Oct 2026



Property ID: 152068328
Translate to English
COASTAL QUALITY, PARKSIDE LIVING
2 Saltspray Road, Singleton, WA 6175
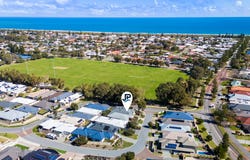
Not only does this home showcase an exceptional level of quality from front to back, it also enjoys a fantastic position overlooking the beautiful green surrounds of Singleton's Laurie Stanford Reserve. Whether you're relaxing under the patio or enjoying time in the kitchen and main living area, the outlook across the reserve creates a wonderful sense of space and openness that is so hard to find.

Add in Singleton Beach just a short stroll down the road, local shops close by and a beautifully finished, low-maintenance home, and you have a lifestyle package that is very hard to beat.

•	Three generous bedrooms, including an impressive oversized master suite
•	Beautifully appointed bathrooms, with double vanity and large walk-in shower to the ensuite
•	Double garage with extended workshop area, ideal for the handyman, extra storage or toys
•	Striking double-door entry leading through to the spacious open-plan heart of the home
•	Stunning kitchen with stone benchtops, soft-closing drawers, an abundance of storage and preparation space, plus a large corner pantry
•	Generous dining and family living areas with plenty of room to relax and entertain
•	Plantation shutters throughout adding both style and privacy
•	Ducted reverse-cycle air conditioning for year-round comfort
•	Solar panels to help keep those energy costs down
•	Easy-care 386sqm corner block with a private front courtyard
•	Fantastic outlook towards Laurie Stanford Reserve, with skate park and children's playground facilities nearby
•	Beautiful Singleton Beach just a short walk away
•	Singleton Village Shopping Centre, including Woolworths, only minutes away by car or an easy stroll from home

Singleton continues to be one of the area's most appealing beachside suburbs, offering a fantastic combination of coastal lifestyle, parks, local shopping and a highly regarded primary school. With the beach, reserve and everyday conveniences all within easy reach, this is a home that delivers quality, location and lifestyle in equal measure.

To make this dream a reality, contact Selling Agent John Phillips today.
Property Details
Basic Info
Basic Info
Property Type
House
Listing Status
On Market
Parking Spaces
2
Land Size
386.00 m2
Rooms
3 bedroom(s), 2 bathroom(s)
Address
2 Saltspray Road, Singleton, WA 6175
Floorplans and tours
Video

Contact Agent
Email enquiry to John Phillips Real Estate
John Phillips
9 Fathom Turn, Mandurah, WA 6210
What's your enquiry about?
By clicking "Submit", you accept our Privacy Policy and acknowledge that as the agent for this property is located overseas, your information may not be handled in accordance with the privacy laws applicable to this website.
Property ID: 152068328
Original Property ID: 152068328* THIS SERVICE MAY CONTAIN TRANSLATIONS POWERED BY GOOGLE. GOOGLE DISCLAIMS ALL WARRANTIES RELATED TO THE TRANSLATIONS, EXPRESS OR IMPLIED, INCLUDING ANY WARRANTIES OF ACCURACY, RELIABILITY, AND ANY IMPLIED WARRANTIES OF MERCHANTABILITY, FITNESS FOR A PARTICULAR PURPOSE AND NONINFRINGEMENT.
Similar Properties
These similar properties are shown based on the property type and distance to this listing.