


2 Zarem Road, Tarneit, Vic 3029
LATEST
 4
4 2
2 2
2|House
CONTACT AGENT 0413 712 550
CONTACT AGENT 0413 712 550
Published on: 14 Oct 2026
Last updated on: 15 Oct 2026
Property ID: 152514200
Translate to English
Brand New Luxury Living in Bluestone Estate
2 Zarem Road, Tarneit, Vic 3029
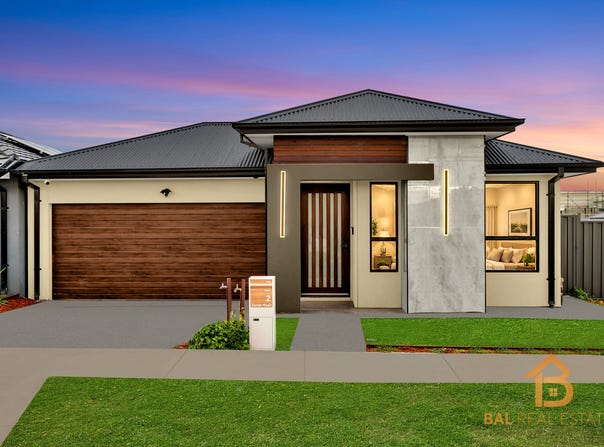
Bal Real Estate presents  2 Zarem Road, Tarneit VIC 3029, an exceptional brand-new residence positioned within the sought-after Bluestone Estate, showcasing contemporary design, premium finishes and impressive attention to detail throughout.

Designed for modern family living, the home offers a beautifully considered layout with 4 bedrooms, 2 bathrooms and a double garage set on 320sqm of land,complemented by an extensive selection of high-end upgrades.

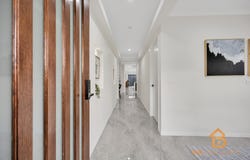
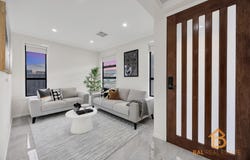
From the striking architectural façade to the sophisticated interiors, the home delivers a luxurious feel from the moment you step inside. Designer bulkheads, recessed downlights, feature pendants and elegant chandeliers create a refined atmosphere, while quality finishes elevate every space.

The centrepiece of the home is the beautifully appointed kitchen, featuring 900mm premium appliances, generous cabinetry, extensive bench space and a separate butler's pantry, ideal for entertaining and everyday functionality.

Year-round comfort is provided by refrigerated heating and cooling, while thoughtfully integrated storage solutions ensure the home remains both stylish and practical.

Outside, the residence is completed with professionally landscaped front and rear gardens, offering a polished, low-maintenance setting ready to enjoy from day one.

Premium Features include;

#Brand-new residence with an extensive selection of luxury upgrades

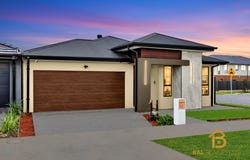
#Striking contemporary façade with strong street presence

#Designer bulkheads and architectural ceiling details

#Contemporary interiors with a sophisticated, cohesive finish

#Steel-frame construction with a striking high-set façade, tiled feature pillars and upgraded timber entry door

#Designer kitchen with 900mm appliances, 40mm edge stone benchtops, soft-close cabinetry and bronze mirrored splashback

#Upgraded butler's pantry with additional storage, preparation space and matching premium finishes

#Designer bulkheads to the entry and kitchen with integrated LED lighting, plus LED strip lighting beneath cabinetry

#Floor-to-ceiling bathroom tiling with LED mirrors, illuminated niches, upgraded freestanding bathtub and premium black tapware

#Double black shower heads, black shower screens and premium stone finishes to bathroom and vanity areas

#Refrigerated heating and cooling with extensive LED lighting throughout the home

#Smart-home security including two-way cameras, smart entry lock, motion sensor alarm and intercom with 7-inch screen

#Walk-in wardrobe with custom pigeon-hole shelving plus black mirrored sliding robes to additional bedrooms

#Premium porcelain tiling through main living areas with upgraded hybrid flooring to bedrooms

#Upgraded  decorative internal doors with black privacy locks to bedrooms and bathrooms

#Woodgrain automatic garage door, exposed aggregate driveway and concrete surrounds

#Front and rear landscaping with artificial grass, Colorbond fencing and letterbox

#Dedicated study nook with built-in desk and drawers

Conveniently Located Close to All Essential Amenities:

Close to schools, childcare centres, and parks

Minutes to Bluestone upcoming Shopping Centre

Easy access to Tarneit Train Station

Close to public transport and freeway access

Surrounded by walking tracks and family-friendly reserves


Turnkey, move-in-ready presentation


Call Sonu Bal 0413 712 550 to arrange an inspection as this one won't last long.

DISCLAIMER: All stated dimensions are approximate only. Particulars given are for general information only and do not constitute any representation on the part of the vendor or agent.

Please see the below link for an up-to-date copy of the Due Diligence Check List:
http://www.consumer.vic.gov.au/duediligencechecklist.
Property Details
Basic Info
Indoor Feature
Outdoor Feature
Basic Info
Property Type
House
Listing Status
On Market
Parking Spaces
2
Rooms
4 bedroom(s), 2 bathroom(s)
Address
2 Zarem Road, Tarneit, Vic 3029
Agent price guide


Contact Agent
Email enquiry to Bal Real Estate West
Sonu Bal
4/2 Infinity Drive, Truganina, Vic 3029
What's your enquiry about?
By clicking "Submit", you accept our Privacy Policy and acknowledge that as the agent for this property is located overseas, your information may not be handled in accordance with the privacy laws applicable to this website.
Property ID: 152514200
Original Property ID: 152514200* THIS SERVICE MAY CONTAIN TRANSLATIONS POWERED BY GOOGLE. GOOGLE DISCLAIMS ALL WARRANTIES RELATED TO THE TRANSLATIONS, EXPRESS OR IMPLIED, INCLUDING ANY WARRANTIES OF ACCURACY, RELIABILITY, AND ANY IMPLIED WARRANTIES OF MERCHANTABILITY, FITNESS FOR A PARTICULAR PURPOSE AND NONINFRINGEMENT.
Similar Properties
These similar properties are shown based on the property type and distance to this listing.